

$330,000
926 Clubview Drive
Fremont, MI, 49412
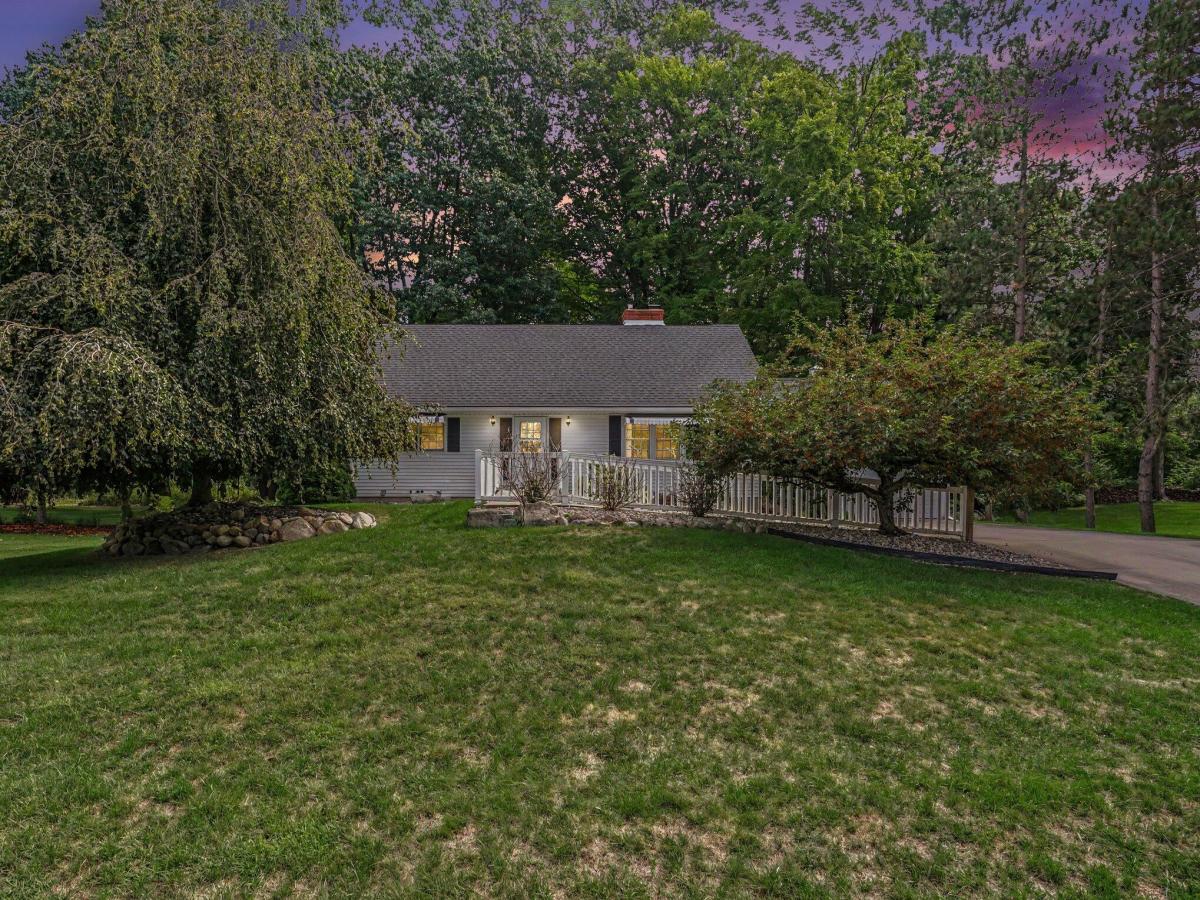
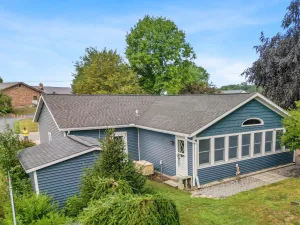
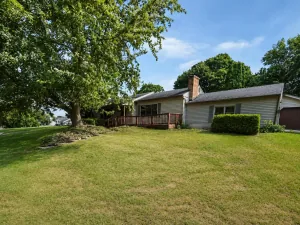
This classic beauty is framed by mature ornamental trees on a gloriously quiet street in Fremont. It captures the nostalgia and craftsmanship of a bygone era while offering the conveniences of modern living. The generous floorplan features three large bedrooms, two full baths, immense storage, a den, living room, equipped kitchen, separate dining room, and a full, spacious basement. Two fireplaces add warmth and character: a stylish three-sided gas fireplace with brass accents on the main level and a wood-burning fireplace in the basement. A screened porch and new composite deck invite morning coffee, afternoon naps, or evening cocktails. Enjoy a heated driveway and entrance ramp, whole-home generator, underground sprinkling, and two laundry rooms. Beyond the mature hardwoods framing the private backyard lie the fairways and greens of the popular Waters Edge Golf Course. Experience the character, quality, and comfort of 926 Clubview—and find yourself at home.
Property Details
Price:
$330,000
MLS #:
26048146
Status:
Active
Beds:
3
Baths:
2
Type:
Single Family
Subtype:
Single Family Residence
Listed Date:
Sep 18, 2026
Finished Sq Ft:
1,986
Total Sq Ft:
1,986
Lot Size:
13,068 sqft / 0.30 acres (approx)
Year Built:
1962
Schools
School District:
Fremont
Interior
Appliances
Dishwasher, Dryer, Microwave, Oven, Refrigerator, Washer
Bathrooms
2 Full Bathrooms
Cooling
Central Air
Fireplaces Total
2
Heating
Forced Air
Interior Features
Ceiling Fan(s), Garage Door Opener, Pantry
Laundry Features
In Basement, Laundry Closet, Laundry Room, Main Level
Main Level Bedrooms
1
Exterior
Accessibility Features
Ramped Entrance, 36 Inch Entrance Door, 36′ or + Hallway, Accessible Mn Flr Bedroom, Grab Bar Mn Flr Bath, Low Threshold Shower
Architectural Style
Traditional
Attached Garage YN
1
Construction Materials
Vinyl Siding
Exterior Features
Scrn Porch
Garage Spaces
2
Lot Features
Golf Community
Parking Features
Garage Faces Front, Garage Door Opener, Attached
Patio And Porch Features
Deck
Roof
Composition, Shingle
Stories
2
Financial
Tax Year
2025
Taxes
$3,775

Mortgage Calculator
Map
Current real estate data for Single Family in Fremont as of Oct 05, 2026
50
Single Family Listed
75
Avg DOM
186
Avg $ / SqFt
$362,406
Avg List Price
Community
- Address926 Clubview Drive Fremont MI
- CityFremont
- CountyNewaygo
- Zip Code49412
Subdivisions in Fremont
Similar Listings Nearby
Property Summary
- 926 Clubview Drive Fremont MI is a Single Family for sale in Fremont, MI, 49412. It is listed for $330,000 and features 3 beds, 2 baths, and has approximately 1,986 square feet of living space, and was originally constructed in 1962. The current price per square foot is $166. The average price per square foot for Single Family listings in Fremont is $186. The average listing price for Single Family in Fremont is $362,406.

926 Clubview Drive
Fremont, MI