

$293,500
1043 SE Sigsbee Street SE
Grand Rapids, MI, 49506
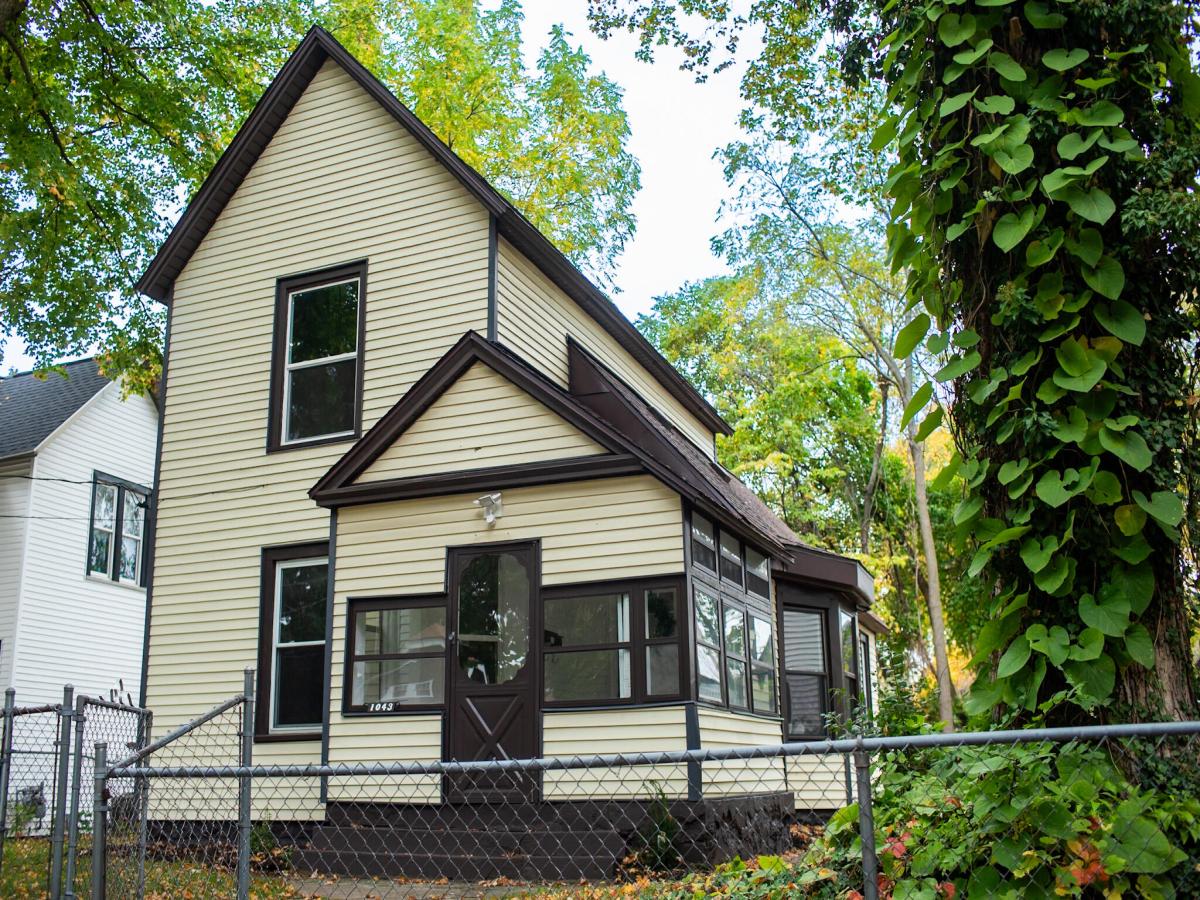
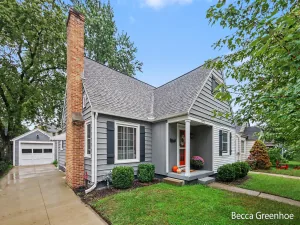
Welcome home to this beautifully renovated, move-in-ready home in the heart of Eastown, one of Grand Rapids’ most vibrant neighborhoods. Just steps from the shops, restaurants, and entertainment along Wealthy Street, this home combines modern updates with an unbeatable location. Thoughtfully updated throughout, this home features a new roof, central air conditioning, fresh paint, new upstairs carpeting, and low-maintenance luxury vinyl plank flooring on the main level. The stunning, fully renovated kitchen showcases custom cabinetry, quartz countertops, a stylish tile backsplash, and brand-new stainless steel appliances. The main floor offers a bright and inviting living room, a spacious dining room, one bedroom, and a beautifully renovated full bathroom with custom tilework. A convenient main-floor laundry closet and mudroom add everyday functionality and ease. Upstairs, you’ll find two additional bedrooms and a second fully renovated full bathroom, providing comfortable space for family, guests, or a home office. Additional highlights include a welcoming entryway, a large screened-in front porch perfect for relaxing, abundant basement storage, and private rear parking with space for up to three vehicles. Step outside and enjoy everything Eastown has to offer, with the shops, dining, and local favorites of Wealthy Street right at your doorstep. With extensive renovations, modern finishes, and an exceptional location, this home is the perfect blend of comfort, style, and convenience. Don’t miss your opportunity to make this Eastown gem your own! Schedule your private showing today.
Property Details
Price:
$293,500
MLS #:
26054648
Status:
Active
Beds:
3
Baths:
2
Type:
Single Family
Subtype:
Single Family Residence
Listed Date:
Oct 14, 2026
Finished Sq Ft:
1,385
Total Sq Ft:
1,385
Lot Size:
6,186 sqft / 0.14 acres (approx)
Year Built:
1890
Schools
School District:
Grand Rapids
Interior
Appliances
Dishwasher, Microwave, Range, Refrigerator
Bathrooms
2 Full Bathrooms
Cooling
Central Air
Flooring
Carpet, Vinyl
Heating
Forced Air
Interior Features
Ceiling Fan(s), Broadband
Laundry Features
Gas Dryer Hookup, Laundry Closet, Main Level, Washer Hookup
Main Level Bedrooms
1
Exterior
Architectural Style
Traditional
Construction Materials
Vinyl Siding
Exterior Features
Scrn Porch
Fencing
Fenced Back, Chain Link, Front Yard, Privacy
Lot Features
Sidewalk, Wooded
Other Structures
Shed(s)
Patio And Porch Features
Covered, Deck, Enclosed
Roof
Composition
Security Features
Carbon Monoxide Detector(s), Smoke Detector(s)
Stories
2
Window Features
Screens, Replacement, Insulated Windows, Bay/Bow, Garden Window
Financial
Tax Year
2026
Taxes
$5,324

Mortgage Calculator
Map
Current real estate data for Single Family in Grand Rapids as of Nov 10, 2026
776
Single Family Listed
63
Avg DOM
207
Avg $ / SqFt
$411,077
Avg List Price
Community
- Address1043 SE Sigsbee Street SE Grand Rapids MI
- CityGrand Rapids
- CountyKent
- Zip Code49506
Subdivisions in Grand Rapids
- .1121
- 600 Douglas
- Alger Heights
- Alpine Estates
- Beard Farms
- Belknap Lookout
- Belmont
- Biscayne Way
- Black Hawk
- Blackberry Lane
- Breton Hamlet
- Brookside Estates
- Cadds Add
- Cambridge Grove
- Camelot Manor
- Cascada Point
- Cascade to Burton W to Arbor Tree N
- Creston
- Creston – Knapp Hills
- Cross Creek North
- Cross Creek West
- De Van Add To The City/Grand R
- Dean Lake Gardens
- Dorans Assrs
- Eaglecrest Meadows
- East Pines Estates
- Emerald Lake
- Fairmount Square
- Fairmount Square Historic District
- Fieldstone Farms
- Fisher S Second Add
- Flowers Crossing
- Flowers Mill
- Forest Hills Condo
- Fulton Heights
- Furniture City Gardens Plat
- Garfield Park
- Georgetown
- Glenwood
- Grand Rapids Twp
- Grand Village
- Greenbrier Neighborhood
- Heritage Commons
- Heritage Commons #1
- Heritage Hill
- Hiawatha Hills
- Hills & Dales
- Hoyt & Adams Addition
- Huntington Ridge
- Indian Mill Creek
- Indian Village
- Indian Village Condominiums
- Jason Ridge West
- KENSINGTON WOODS
- Landmark Lofts
- Leisure Estates South
- Leisure South Condominium
- Leonard Gardens
- Lonsdale Acres
- LOT 112* LENOX
- LOT 64* FAIRFAX ADDITION
- Madison Area
- Mayfair
- Meadowood Trails
- Millbrook Estates
- Nanninga Oosting & Meinema Add
- NO
- Northville No 4
- Northwood Hills Condominiums
- Oakleigh Woods
- OF STEWART S ADD
- Oneida Hills
- Orchard Ridge Estates
- Ottawa Hills
- Pheasant Preserve
- Pine Nook
- Pinegate Mobile Village
- Plainfield Twp
- Plaza Towers
- POPLAR CREEK KENT COUNTY CONDOMINIUM SUBDIVISION
- Quail Crest Condominiums
- Ridgemoor Golf Ridge
- River House Condominiums
- River House Condos
- Rockhill Condominiums
- SAXONY VILLAGE CONDOMINIUMS
- Sendona Hills
- Seymour
- Southbridge Condominiums
- Southwood Village
- Summit Park
- SWAN
- Sycamore Woods
- Tammarron North
- Tammorron South
- The Cove at Dean Lake
- The Porches @ Thousand Oaks
- The Reserve at Knapp Bluff
- Thornapple Bayou
- Thousand Oaks
- Trail View Heights
- Treemont
- Union Square Condo
- Union Square Condos
- Village Woods
- Villas of Oakleigh Woods
- Viridian
- Viridian Place
- Waterleaf
- Watermark Club Homes
- Whispering Brook
- Whispering Pines
- Winterwood
Similar Listings Nearby

Property Summary
- 1043 SE Sigsbee Street SE Grand Rapids MI is a Single Family for sale in Grand Rapids, MI, 49506. It is listed for $293,500 and features 3 beds, 2 baths, and has approximately 1,385 square feet of living space, and was originally constructed in 1890. The current price per square foot is $212. The average price per square foot for Single Family listings in Grand Rapids is $207. The average listing price for Single Family in Grand Rapids is $411,077.

1043 SE Sigsbee Street SE
Grand Rapids, MI