

$1,025,000
1219 Stoneshire Drive SE
Grand Rapids, MI, 49546
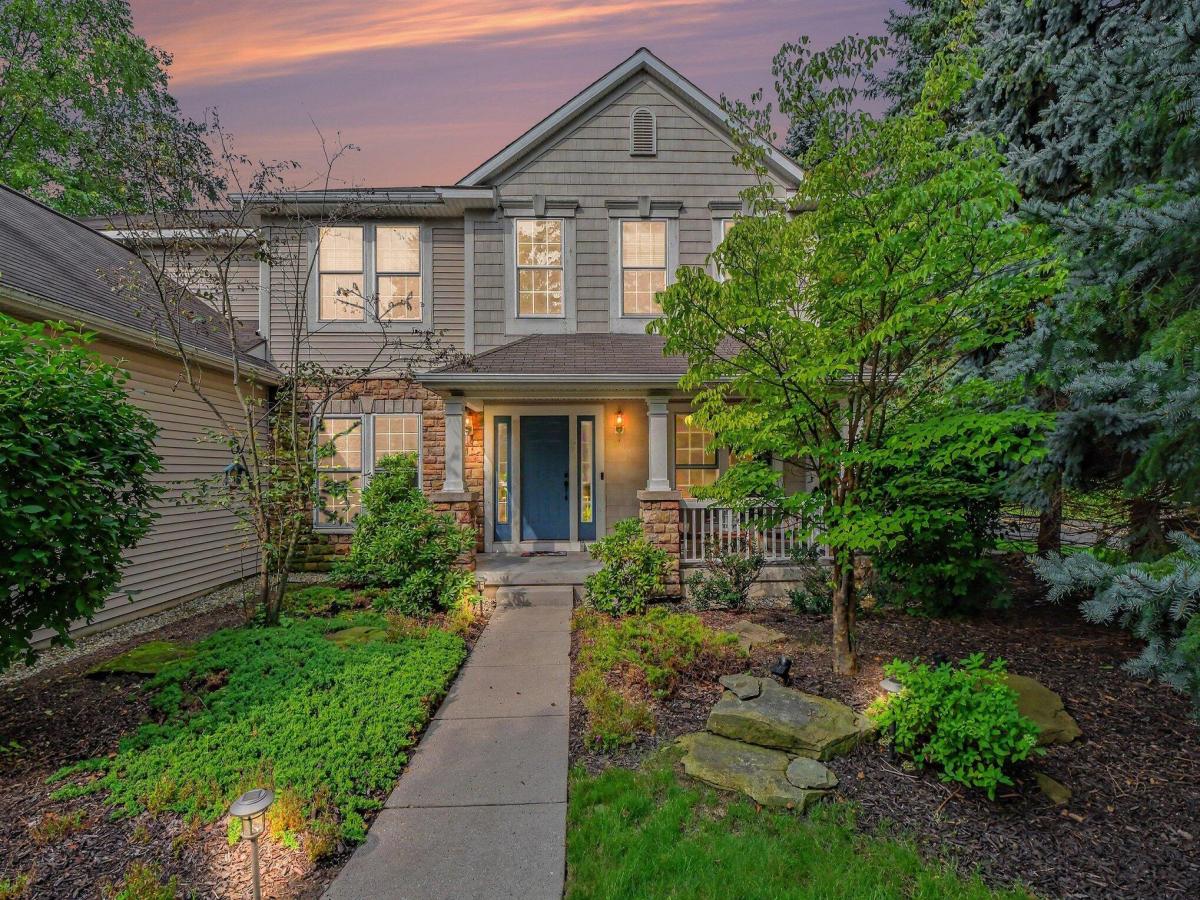
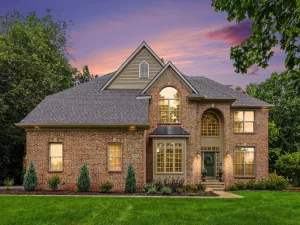
Showings to begin at 12pm on 9/4. Welcome to the highly sought after Stoneshire Community. This 6-bedroom, 3.5 bath home delivers all you could ever want. Upon entering the home, you will be blown away by all of the natural light. The two-story living room offers floor to ceiling windows that let light pour in and give you amazing views of the back yard, large built-ins and plenty of room to host. Enter your dream kitchen that was thoughtfully updated with high end appliances and cabinetry, spacious walk-in pantry, large center island with seating, a separate snack bar and an adult beverage station. Off of the kitchen is your Michigan room where you can enjoy all of the seasons as well as a formal dining area for your dinner parties. Large mudroom and half bath are conveniently located off of the garage entrance. This floor plan also offers a main level bedroom and a private office space for your convenience. Upstairs you will find a large Primary Suite with a full bath and walk in closet, 3 additional bedrooms, the second full bath and the laundry room. All of this and we haven’t even been downstairs to find the 6th bedroom, 3rd full bath, workout room and large family room where huge daylight windows light up the space. Plenty of storage for all your extras. On those beautiful summer days, you can enjoy the sunshine relaxing on the expansive composite deck while overlooking the beautifully manicured fenced in yard. This is one you definitely don’t want to miss!
Property Details
Price:
$1,025,000
MLS #:
26046840
Status:
Active
Beds:
6
Baths:
3.5
Type:
Single Family
Subtype:
Single Family Residence
Listed Date:
Sep 3, 2026
Finished Sq Ft:
4,347
Total Sq Ft:
2,997
Lot Size:
18,631 sqft / 0.43 acres (approx)
Year Built:
2004
Schools
School District:
Forest Hills
Interior
Appliances
Dishwasher, Dryer, Microwave, Oven, Range, Refrigerator, Washer
Bathrooms
3 Full Bathrooms, 1 Half Bathroom
Cooling
Central Air
Fireplaces Total
1
Flooring
Carpet, Other
Heating
Forced Air
Interior Features
Ceiling Fan(s), Garage Door Opener, Center Island, Eat-in Kitchen, Pantry
Laundry Features
Laundry Room, Upper Level
Main Level Bedrooms
1
Exterior
Architectural Style
Traditional
Attached Garage YN
1
Construction Materials
Stone, Vinyl Siding
Fencing
Fenced Back
Garage Spaces
3
Lot Features
Sidewalk
Parking Features
Attached
Patio And Porch Features
Deck
Roof
Composition, Shingle
Security Features
Security System
Spa Features
Whirlpool Tub
Stories
2
Financial
HOA Fee
$850
HOA Fee Frequency
Annually
HOA Includes
Other
HOA Phone
616-822-1596
Tax Year
2025
Taxes
$8,965

Mortgage Calculator
Map
Current real estate data for Single Family in Grand Rapids as of Sep 15, 2026
749
Single Family Listed
53
Avg DOM
215
Avg $ / SqFt
$426,459
Avg List Price
Community
- Address1219 Stoneshire Drive SE Grand Rapids MI
- CityGrand Rapids
- CountyKent
- Zip Code49546
Subdivisions in Grand Rapids
- Alger Heights
- Arbor Hills
- Aspen Trails Condominiums
- Bailey’s Grove
- Baileys Grove
- Baily’s Grove
- Beard Farm
- Beckwith Gardens
- Belknap Lookout
- Brentwood Village
- Breton Hamlet
- Bretonfield Preserve
- Brookshire Meadows East
- Brookview Village
- Burton Heights
- Cadds Add
- Cambridge Grove
- Caraville Village
- Cascade Lakes
- Cascade Twp
- Celadon
- Chesterfield Heights
- De Van Add To The City/Grand R
- East Grand Rapids
- Eastern Meadows
- Elinor Lane
- Fairmount Square
- Fairmount Square Historic District
- Georgetown of Grand Rapids
- H P SNYDER S ADD
- Heritage Hill
- Hill Pointe Condominiums
- Holiday Estates
- Indian Mill Creek
- Indian Village
- Jason Ridge West
- Jefferson Farms
- JEFFERSON/REGENT ST NEW DEVELOPMNTS
- Jenison Addition
- Kensington Woods
- Landmark Lofts
- Lanterns Of Cascade
- Leisure South
- Lot 12 Orchard View Plat
- maple grove
- Mapleview
- Maynard Estates
- Meadow Springs
- Meadow Verde
- North Valley Condos
- Northdale Estates
- Northwood Hills
- Northwood Hills Condominiums
- Oakdale
- Oakleigh Woods
- OF STEWART S ADD
- Pheasant Preserve
- Pine Creek
- Prescott Community
- Quail Crest
- Ridgemoor
- River House Condominiums
- Riverside Gardens
- Rockhill Acres
- Sessions Pointe
- Smith Farms
- Southwood Village
- Summer Meadows
- Summer Shores
- Sunny Side Addition
- Tammarron North
- Tapestry Square Townhomes
- The Enclave
- The Ravines
- The Reserve at Knapp Bluff
- The Woods of Evergreen Lake
- Thornapple Pointe Estates
- Villas of Cascade
- Villas of Creekside
- Viridian Place Condominiums
- Waterford Woods
- Waterleaf
- West Grand
- Whispering Pines
- Wildflower Estates
- Winchester Woods
- Windcrest Manor
- Woodcliff Park
- WOODSIDE COURT
Similar Listings Nearby

Property Summary
- 1219 Stoneshire Drive SE Grand Rapids MI is a Single Family for sale in Grand Rapids, MI, 49546. It is listed for $1,025,000 and features 6 beds, 4 baths, and has approximately 4,347 square feet of living space, and was originally constructed in 2004. The current price per square foot is $236. The average price per square foot for Single Family listings in Grand Rapids is $215. The average listing price for Single Family in Grand Rapids is $426,459.

1219 Stoneshire Drive SE
Grand Rapids, MI