

$364,900
1706 Boston Street SE
Grand Rapids, MI, 49506
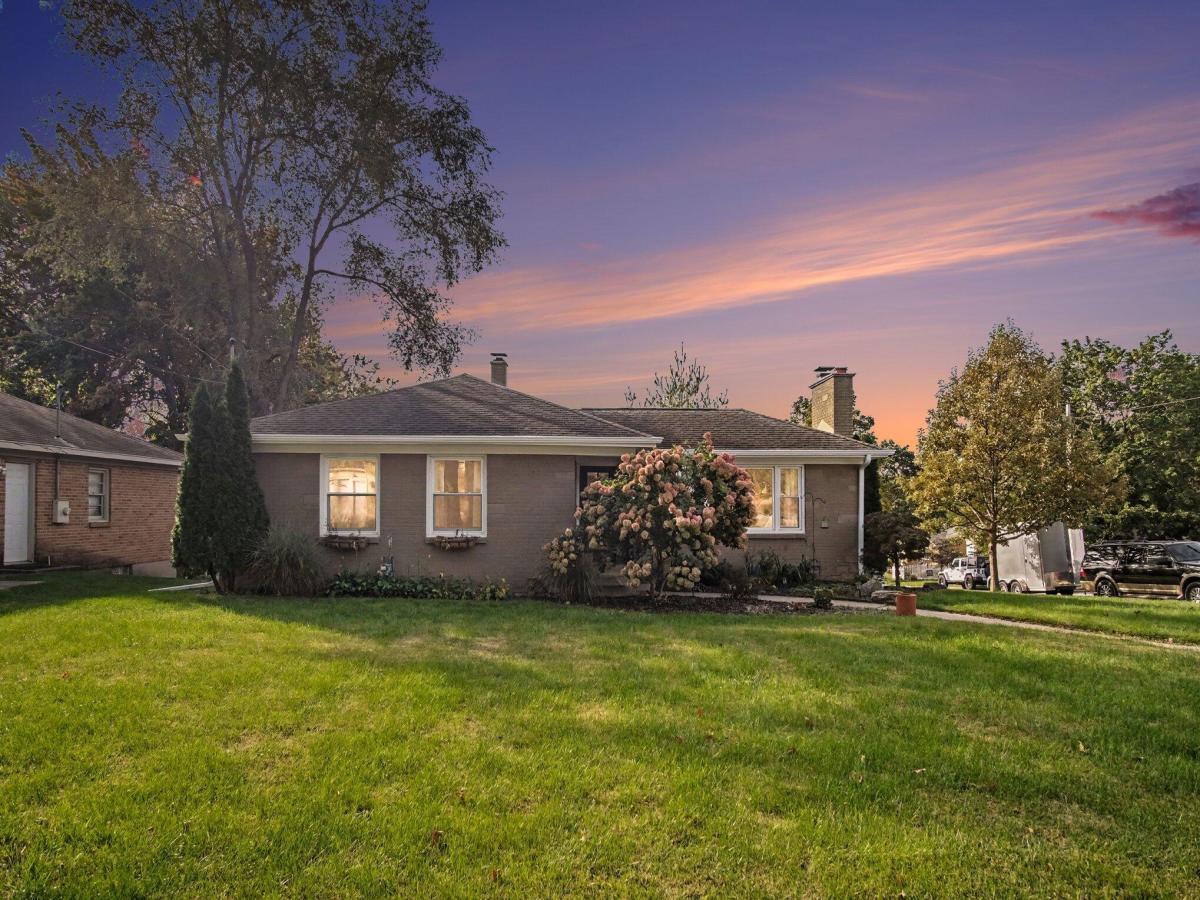
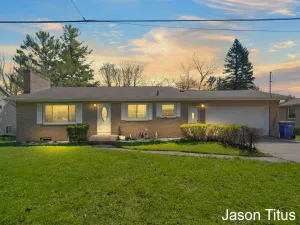
This brick mid-century ranch on a corner lot in Mulick Park has been updated without losing any of its charm, and its two wood-burning fireplaces and sunroom make it a home for every season. Freshly refinished hardwood floors run from the living room, where a fireplace sits between big picture windows, into the remodeled kitchen. A vaulted ceiling sits above the gas range, farmhouse sink, subway tile and open shelving, and the peninsula seats two. Through French doors, the sunroom is wrapped in windows on every side, with enough room for a full dining table. It’s also a quiet getaway for enjoying the fall colors, spring flowers and summer sunshine. Both main-floor bedrooms, including the primary with its walk-in closet, share a fully remodeled bath with a double vanity and a glass-enclosed tile shower. Downstairs, built-ins line the rec room (yay for extra storage), and a second fireplace means you can have a fire going upstairs and down just in time for the holidays. Rounding out the lower level are an office/flex room, a second full bath, and unfinished space for laundry, storage or a home gym. Out back, the private fenced yard has established perennials, glimmering café lights strung overhead, and a new shed. With recent chimney work, new gutters, and a Rachio smart sprinkler system, all that’s left to do is move in. Walk to Mulick Park Elementary and Ottawa Hills High School, or take a short drive to Reeds Lake and the shops and restaurants of East Grand Rapids.
Property Details
Price:
$364,900
MLS #:
26055257
Status:
Pending
Beds:
2
Baths:
2
Type:
Single Family
Subtype:
Single Family Residence
Listed Date:
Oct 16, 2026
Finished Sq Ft:
1,129
Total Sq Ft:
1,129
Lot Size:
8,146 sqft / 0.19 acres (approx)
Year Built:
1950
Schools
School District:
Grand Rapids
Elementary School:
Mulick Park Elementary School
Middle School:
Alger Middle School
High School:
Ottawa Hills High School
Interior
Appliances
Dishwasher, Dryer, Microwave, Range, Refrigerator, Washer
Bathrooms
2 Full Bathrooms
Cooling
Central Air
Fireplaces Total
2
Flooring
Tile, Wood
Heating
Forced Air
Interior Features
Garage Door Opener, Eat-in Kitchen
Laundry Features
Lower Level
Main Level Bedrooms
2
Exterior
Architectural Style
Ranch
Attached Garage YN
1
Construction Materials
Brick
Fencing
Fenced Back
Garage Spaces
1
Lot Features
Corner Lot, Sidewalk
Parking Features
Garage Faces Rear, Garage Door Opener, Attached
Patio And Porch Features
Deck, Enclosed, Patio
Roof
Composition, Shingle
Security Features
Smoke Detector(s)
Stories
1
Window Features
Screens, Replacement, Insulated Windows, Window Treatments
Financial
Tax Year
2025
Taxes
$5,521

Mortgage Calculator
Map
Current real estate data for Single Family in Grand Rapids as of Nov 08, 2026
785
Single Family Listed
62
Avg DOM
207
Avg $ / SqFt
$406,599
Avg List Price
Community
- Address1706 Boston Street SE Grand Rapids MI
- CityGrand Rapids
- CountyKent
- Zip Code49506
Subdivisions in Grand Rapids
- .1121
- 600 Douglas
- Alger Heights
- Alpine Estates
- Beard Farms
- Belknap Lookout
- Belmont
- Biscayne Way
- Black Hawk
- Blackberry Lane
- Breton Hamlet
- Brookside Estates
- Cadds Add
- Cambridge Grove
- Camelot Manor
- Cascada Point
- Cascade to Burton W to Arbor Tree N
- Creston
- Creston – Knapp Hills
- Cross Creek North
- Cross Creek West
- De Van Add To The City/Grand R
- Dean Lake Gardens
- Dorans Assrs
- Eaglecrest Meadows
- East Pines Estates
- Emerald Lake
- Fairmount Square
- Fairmount Square Historic District
- Fields of Breton
- Fieldstone Farms
- Fisher S Second Add
- Flowers Crossing
- Flowers Mill
- Forest Hills Condo
- Fulton Heights
- Furniture City Gardens Plat
- Garfield Park
- Georgetown
- Glenwood
- Grand Rapids Twp
- Grand Village
- Greenbrier Neighborhood
- Heritage Commons
- Heritage Commons #1
- Heritage Hill
- Hiawatha Hills
- Hills & Dales
- Hoyt & Adams Addition
- Huntington Ridge
- Indian Mill Creek
- Indian Village
- Indian Village Condominiums
- Jason Ridge West
- KENSINGTON WOODS
- Kentwood Hills No 2
- Lakeview Estates No2
- Landmark Lofts
- Leisure Estates South
- Leisure South Condominium
- Leonard Gardens
- Lonsdale Acres
- LOT 112* LENOX
- LOT 64* FAIRFAX ADDITION
- Madison Area
- Mayfair
- Meadowood Trails
- Millbrook Estates
- Nanninga Oosting & Meinema Add
- NO
- Northville No 4
- Northwood Hills Condominiums
- Oakleigh Woods
- OF STEWART S ADD
- Oneida Hills
- Orchard Ridge Estates
- Ottawa Hills
- Pheasant Preserve
- Pine Nook
- Pinegate Mobile Village
- Plainfield Twp
- Plaza Towers
- POPLAR CREEK KENT COUNTY CONDOMINIUM SUBDIVISION
- Quail Crest Condominiums
- Ridgemoor Golf Ridge
- River House Condominiums
- River House Condos
- Rockhill Condominiums
- SAXONY VILLAGE CONDOMINIUMS
- Sendona Hills
- Seymour
- Southbridge Condominiums
- Southwood Village
- Summit Park
- SWAN
- Sycamore Woods
- Tammarron North
- Tammorron South
- The Cove at Dean Lake
- The Porches @ Thousand Oaks
- The Reserve at Knapp Bluff
- Thornapple Bayou
- Thousand Oaks
- Trail View Heights
- Treemont
- Union Square Condo
- Union Square Condos
- Village Woods
- Villas of Oakleigh Woods
- Viridian
- Viridian Place
- Waterleaf
- Watermark Club Homes
- Whispering Pines
- Winterwood
Similar Listings Nearby


Property Summary
- 1706 Boston Street SE Grand Rapids MI is a Single Family for sale in Grand Rapids, MI, 49506. It is listed for $364,900 and features 2 beds, 2 baths, and has approximately 1,129 square feet of living space, and was originally constructed in 1950. The current price per square foot is $323. The average price per square foot for Single Family listings in Grand Rapids is $207. The average listing price for Single Family in Grand Rapids is $406,599.

1706 Boston Street SE
Grand Rapids, MI