

$389,900
1860 Sandrel Drive NE
Grand Rapids, MI, 49505
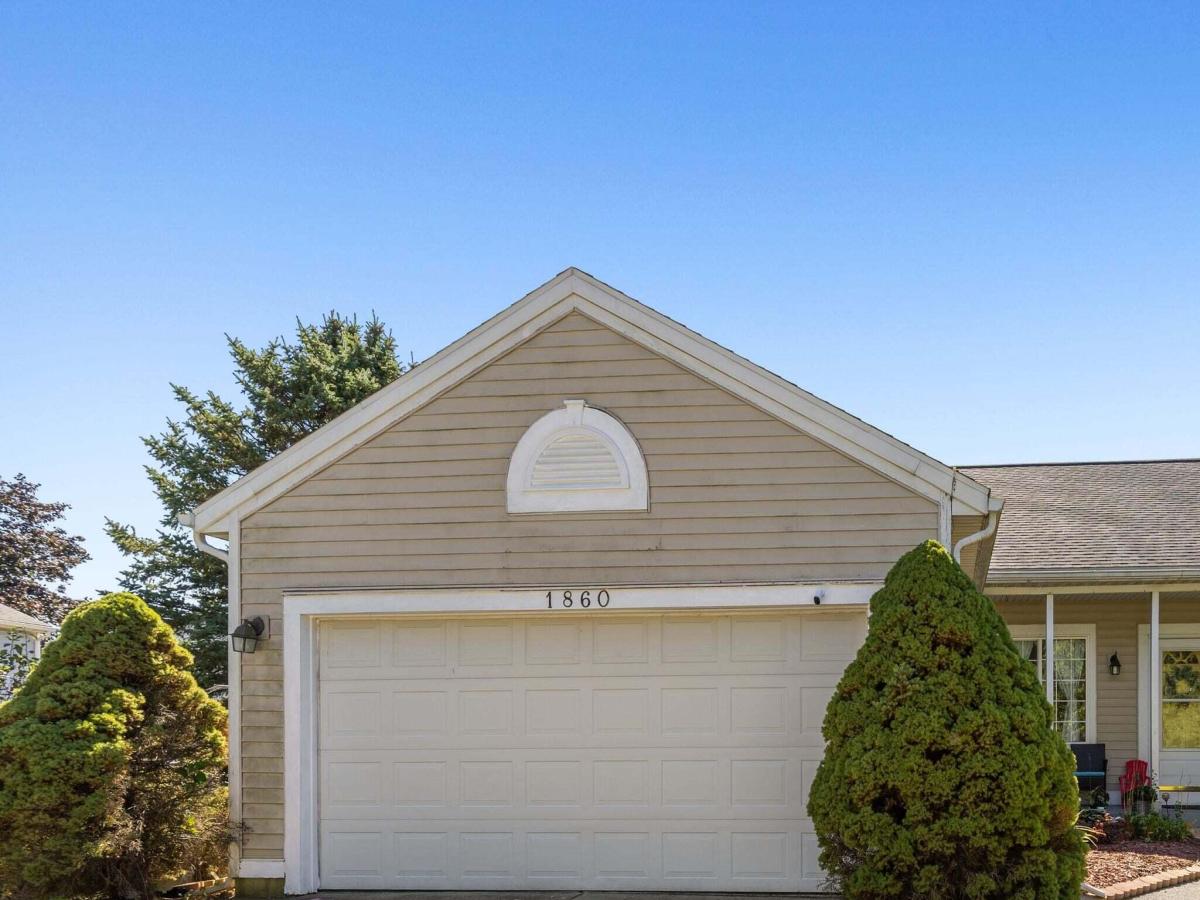
Nice three bedroom two full bath home located in the desirable Forest Hills Eastern school district! Main level open floor plan features kitchen with eating area and pantry, dining area and living room area with vaulted ceiling and hardwood flooring. Ground level with large family room and gas fireplace, full bath and bedroom. Upper level with large master bedroom, full bath and third bedroom. Both bedrooms walk out to the homes impressive large deck with three season protected area, overlooking the backyard area and neighboring properties. Deck is also accessible from the back yard area. Lower level with finished bonus area could be used as a fourth bedroom, office, or den. Unfinished portion is laundry, storage and mechanical area. Home is conveniently located for all shopping, dining and travel throughout the greater Grand Rapids area. Call for a private tour!
Property Details
Price:
$389,900
MLS #:
26052651
Status:
Active
Beds:
3
Baths:
2
Type:
Single Family
Subtype:
Single Family Residence
Listed Date:
Oct 2, 2026
Finished Sq Ft:
1,860
Total Sq Ft:
1,583
Lot Size:
9,541 sqft / 0.22 acres (approx)
Year Built:
1993
Schools
School District:
Forest Hills
High School:
Forest Hills Eastern High School
Interior
Appliances
Dishwasher, Disposal, Range, Refrigerator
Bathrooms
2 Full Bathrooms
Below Grade Finished Area
277
Cooling
Central Air
Fireplaces Total
1
Flooring
Carpet, Vinyl, Wood
Heating
Forced Air
Interior Features
Broadband, Pantry
Laundry Features
In Basement
Levels
Bi-Level
Main Level Bedrooms
1
Exterior
Attached Garage YN
1
Construction Materials
Vinyl Siding
Fencing
Fenced Back, Chain Link
Garage Spaces
2
Lot Features
Cul-De-Sac
Parking Features
Attached
Patio And Porch Features
Deck
Roof
Composition, Shingle
Stories
2
Window Features
Insulated Windows
Financial
Tax Year
2026
Taxes
$3,416

Mortgage Calculator
Map
Current real estate data for Single Family in Grand Rapids as of Oct 12, 2026
806
Single Family Listed
56
Avg DOM
213
Avg $ / SqFt
$418,008
Avg List Price
Community
- Address1860 Sandrel Drive NE Grand Rapids MI
- CityGrand Rapids
- CountyKent
- Zip Code49505
Subdivisions in Grand Rapids
- Alger Heights
- Arbor Hills
- Aspen Trails Condominiums
- Bailey’s Grove
- Baileys Grove
- Baily’s Grove
- Beard Farm
- Beckwith Gardens
- Belknap Lookout
- Brentwood Village
- Breton Hamlet
- Bretonfield Preserve
- Brookshire Meadows East
- Brookview Village
- Burton Heights
- Cadds Add
- Cambridge Grove
- Caraville Village
- Cascade Lakes
- Cascade Twp
- Celadon
- Chesterfield Heights
- De Van Add To The City/Grand R
- East Grand Rapids
- Eastern Meadows
- Elinor Lane
- Fairmount Square
- Fairmount Square Historic District
- Georgetown of Grand Rapids
- H P SNYDER S ADD
- Heritage Hill
- Hill Pointe Condominiums
- Holiday Estates
- Indian Mill Creek
- Indian Village
- Jason Ridge West
- Jefferson Farms
- JEFFERSON/REGENT ST NEW DEVELOPMNTS
- Jenison Addition
- Kensington Woods
- Landmark Lofts
- Lanterns Of Cascade
- Leisure South
- Lot 12 Orchard View Plat
- maple grove
- Mapleview
- Maynard Estates
- Meadow Springs
- Meadow Verde
- North Valley Condos
- Northdale Estates
- Northwood Hills
- Northwood Hills Condominiums
- Oakdale
- Oakleigh Woods
- OF STEWART S ADD
- Pheasant Preserve
- Pine Creek
- Prescott Community
- Quail Crest
- Ridgemoor
- River House Condominiums
- Riverside Gardens
- Rockhill Acres
- Sessions Pointe
- Smith Farms
- Southwood Village
- Summer Meadows
- Summer Shores
- Sunny Side Addition
- Tammarron North
- Tapestry Square Townhomes
- The Enclave
- The Ravines
- The Reserve at Knapp Bluff
- The Woods of Evergreen Lake
- Thornapple Pointe Estates
- Villas of Cascade
- Villas of Creekside
- Viridian Place Condominiums
- Waterford Woods
- Waterleaf
- West Grand
- Whispering Pines
- Wildflower Estates
- Winchester Woods
- Windcrest Manor
- Woodcliff Park
- WOODSIDE COURT
Similar Listings Nearby
Property Summary
- 1860 Sandrel Drive NE Grand Rapids MI is a Single Family for sale in Grand Rapids, MI, 49505. It is listed for $389,900 and features 3 beds, 2 baths, and has approximately 1,860 square feet of living space, and was originally constructed in 1993. The current price per square foot is $210. The average price per square foot for Single Family listings in Grand Rapids is $213. The average listing price for Single Family in Grand Rapids is $418,008.

1860 Sandrel Drive NE
Grand Rapids, MI