

$650,000
2535 Annchester Drive SE
Grand Rapids, MI, 49506
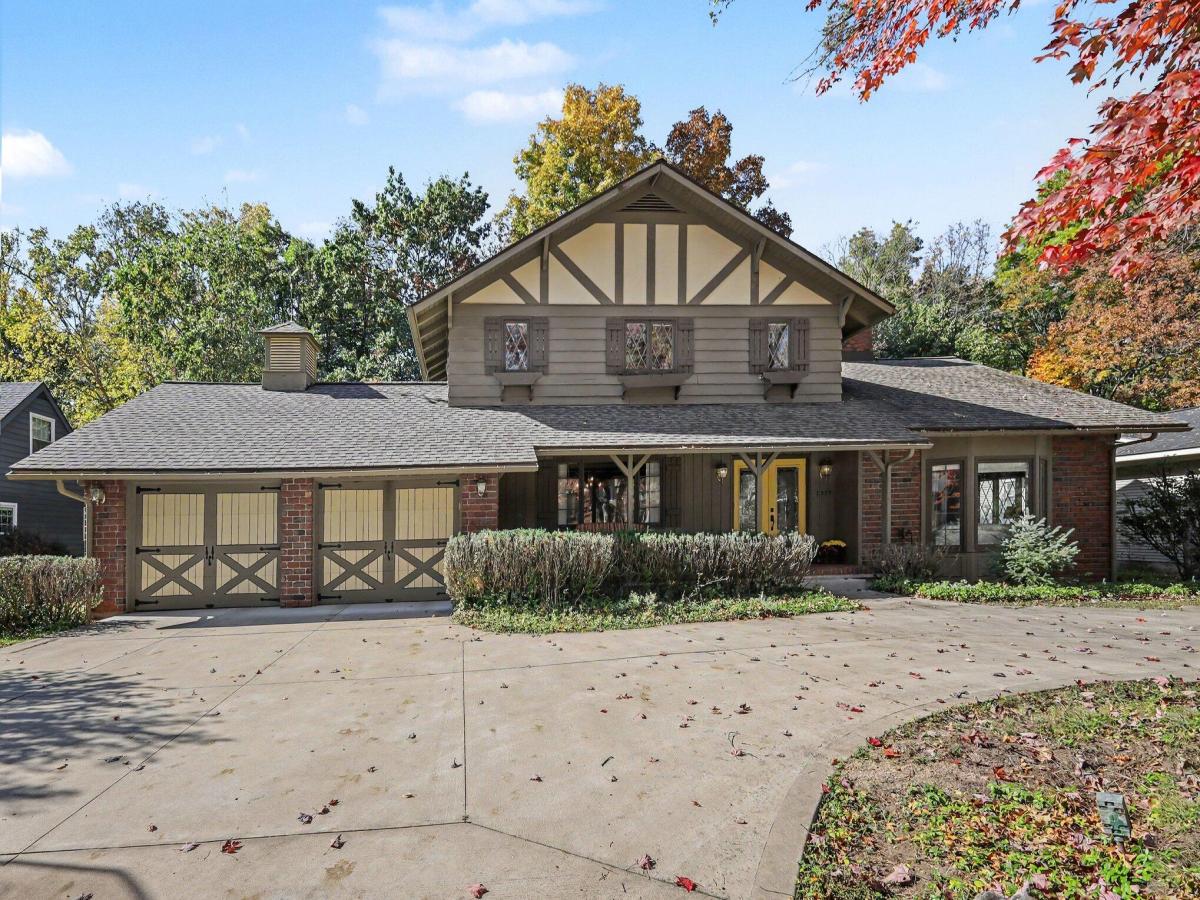
Privacy, space, and beautiful updates come together in this 4-bedroom, 4-bath home overlooking a wooded ravine! Tucked away on a quiet street, this home offers inviting spaces for living and entertaining. The renovated kitchen features soapstone counters, wood floors, double oven, pantry, and eating area with built-in storage bench. The adjoining family room offers a fireplace, built-ins, and deck access. A living room with gas fireplace, flexible dining room or office, charming 3-season room, main-floor laundry, and full bath add to the appeal. Upstairs, find a spacious primary suite with private bath, 2 additional bedrooms, full bath, and generous storage. The walkout lower level features a 4th bedroom with ensuite bath, office/craft space, third fireplace, and access to the backyard and hot tub. Updated electrical, a heated garage with workshop and attic storage, and more! See attached for complete list of updates and features. Schedule your showing today!
Property Details
Price:
$650,000
MLS #:
26056287
Status:
Active
Beds:
4
Baths:
4
Type:
Single Family
Subtype:
Single Family Residence
Listed Date:
Oct 22, 2026
Finished Sq Ft:
3,291
Total Sq Ft:
2,385
Lot Size:
12,060 sqft / 0.28 acres (approx)
Year Built:
1966
Schools
School District:
Grand Rapids
Interior
Appliances
Cooktop, Dishwasher, Double Oven, Dryer, Microwave, Refrigerator, Washer
Bathrooms
4 Full Bathrooms
Fireplaces Total
3
Flooring
Carpet, Wood
Heating
Hot Water
Interior Features
Ceiling Fan(s), Hot Tub Spa, Eat-in Kitchen, Pantry
Laundry Features
Laundry Room, Main Level
Exterior
Architectural Style
Traditional
Attached Garage YN
1
Construction Materials
Brick, Stucco, Wood Siding
Exterior Features
Other
Garage Spaces
2
Lot Features
Sidewalk, Wooded
Parking Features
Attached
Patio And Porch Features
3 Season Room, Covered, Deck, Porch(es)
Stories
2
Window Features
Bay/Bow
Financial
Tax Year
2025
Taxes
$3,500

Mortgage Calculator
Map
Current real estate data for Single Family in Grand Rapids as of Oct 30, 2026
819
Single Family Listed
58
Avg DOM
208
Avg $ / SqFt
$408,899
Avg List Price
Community
- Address2535 Annchester Drive SE Grand Rapids MI
- CityGrand Rapids
- CountyKent
- Zip Code49506
Subdivisions in Grand Rapids
- .1121
- 600 Douglas
- Alger Heights
- Alpine Estates
- Alpine Meadows Mobile Home Park Kent County MI.
- Alpine Twp
- Arbor Hills
- Attached to Stonewater Golf Course
- Beard Farms
- Belknap Lookout
- Biscayne Way
- Black Hawk
- Blackberry Lane
- Boardwalk Condominiums
- Breton Hamlet
- Bretonfield Preserve
- Brookside Estates
- Cadds Add
- Cambridge Grove
- Camelot Manor
- Caravelle Village
- Cascada Point
- Cascade to Burton W to Arbor Tree N
- Celadon New Town
- Cidermill Estates
- Creston
- Creston – Knapp Hills
- Cross Creek North
- Cross Creek West
- Dean Lake Gardens
- Devonwood Hills Condo
- Dorans Assrs
- Eaglecrest Meadows
- East Pines Estates
- Emerald Lake
- Fairmount Square
- Fairmount Square Historic District
- Fields of Breton
- Fieldstone Farms
- Fisher S Second Add
- Flowers Crossing
- Flowers Mill
- Forest Hills Condo
- Fulton Heights
- Furniture City Gardens Plat
- Garfield Park
- Georgetown
- Glenwood
- Grand Rapids Twp
- Grand Village
- Greenbrier Neighborhood
- Heritage Commons #1
- Heritage Hill
- Hiawatha Hills
- Hidden Hills
- Highland Hills
- Hills & Dales
- Hoyt & Adams Addition
- Huntington Ridge
- Indian Village
- Indian Village Condominiums
- Jason Ridge West
- KENSINGTON WOODS
- Kentwood Hills No 2
- Lakeview Estates No2
- Landmark Lofts
- Leisure Estates South
- Leisure South Condominium
- Leonard Gardens
- Lonsdale Acres
- LOT 112* LENOX
- LOT 64* FAIRFAX ADDITION
- Manchester Hills
- Mayfair
- Meadowood Trails
- Millbrook Estates
- Nanninga Oosting & Meinema Add
- No
- Northville No 4
- Oakleigh Woods
- OF STEWART S ADD
- Oneida Hills
- Orchard Ridge Estates
- Ottawa Hills
- Pheasant Preserve
- Pine Nook
- Plainfield Twp
- Plaza Towers
- POPLAR CREEK KENT COUNTY CONDOMINIUM SUBDIVISION
- Quail Crest Condominiums
- Ridgemoor Golf Ridge
- River House Condominiums
- River House Condos
- Riverside Gardens
- Rockhill condominiums
- SAXONY VILLAGE CONDOMINIUMS
- Sendona Hills
- Seymour
- Southbridge Condominiums
- Southwood Village
- Summit Park
- SWAN
- Sycamore Woods
- Tammarron North
- Tammorron South
- The Cove at Dean Lake
- The Porches @ Thousand Oaks
- The Reserve at Knapp Bluff
- Thornapple Bayou
- Thornapple Pointe Estates
- Thousand Oaks
- Trail View Heights
- Treemont
- Union Square Condo
- Union Square Condos
- Village Woods
- Viridian Place
- Waterleaf
- Watermark Club Homes
- Westside Connection
- Whispering Brook
- Whispering Pines
- Winterwood
Similar Listings Nearby
Property Summary
- 2535 Annchester Drive SE Grand Rapids MI is a Single Family for sale in Grand Rapids, MI, 49506. It is listed for $650,000 and features 4 beds, 4 baths, and has approximately 3,291 square feet of living space, and was originally constructed in 1966. The current price per square foot is $198. The average price per square foot for Single Family listings in Grand Rapids is $208. The average listing price for Single Family in Grand Rapids is $408,899.

2535 Annchester Drive SE
Grand Rapids, MI