

$364,900
2875 Richmond Street NW
Grand Rapids, MI, 49504
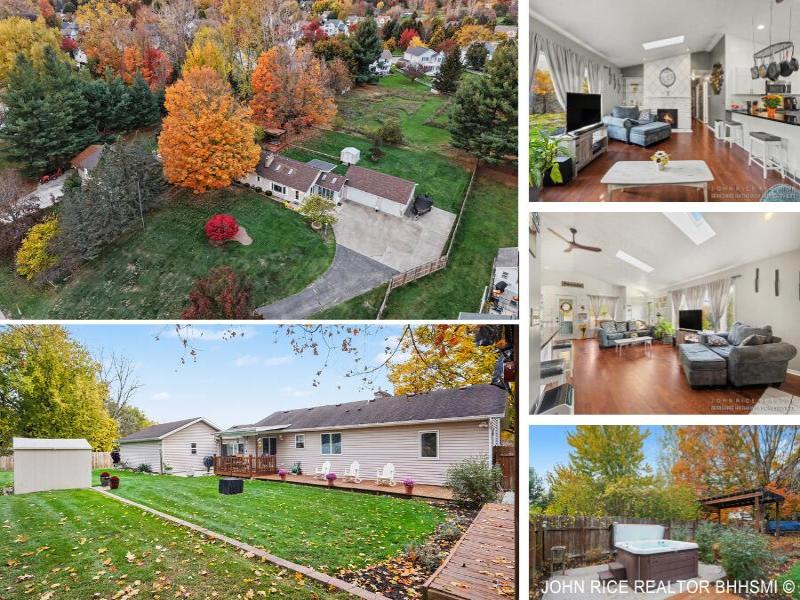
Updated 1956 ranch on a large, private 0.61-acre lot in Grand Rapids! Fresh paint throughout, new windows, and a newly finished basement bring 2,441 finished sq ft of easy living. Vaulted ceilings, skylights, a bay window, and a painted-brick fireplace brighten the open main level, with a kitchen breakfast bar and a sunny sunroom leading to the 3 stall garage. Main-level primary suite with whirlpool tub and walk-in shower, 2 bedrooms, 2.5 baths, and main-level laundry. Two fireplaces (1 with a pellet stove insert) keep you cozy on the crisp evenings. Outside, unwind in the 6-person hot tub, entertain under the pergola on multiple deck areas, and enjoy the private yard and storage shed. 3-stall garage, extra-wide driveway, and parking pad with ample extra parking. New roof (2015), new furnace and central air (2020). Reach out today to schedule your showing! Read on for more details….. All the great details: Updated Ranch on a Private Half-Acre-Plus Lot with Finished Basement, Hot Tub & 3-Stall Garage Welcome to 2875 Richmond Street NW, a beautifully updated 1956 ranch set on a large, private 0.61-acre lot in northwest Grand Rapids. With 2,441 finished square feet across two levels, 2 bedrooms, 2 full baths plus a half bath, a recently updated finished basement, and an outdoor setup made for entertaining, this home delivers the space, comfort, and updates buyers are looking for. Bright, Open Main Level Fresh paint throughout and new windows give the main level a clean, light-filled feel. Vaulted ceilings, skylights, and a bay window fill the living area with natural light, while a painted-brick fireplace creates a warm focal point. Wood flooring flows through the living room into the dining area and kitchen, making the layout easy for everyday living and gatherings. The kitchen features white cabinetry, a white subway-tile backsplash, stainless appliances, (note the stove can be red or stainless – your choice!) and a peninsula with breakfast bar and pot rack that keeps you connected to the room. Just off the main living space, a vaulted sunroom with tile flooring, skylights, and a ceiling fan is a sunny spot for morning coffee or a quiet retreat. Main-Level Primary Suite & Convenience The main-level primary bedroom offers a walk-in closet and direct access to the en-suite bath, complete with a whirlpool soaking tub, a walk-in shower, and a dual-sink vanity. A second main-level bedroom with a ceiling fan, a convenient half bath, and main-level laundry make one-level living simple. Newly Finished Basement The newly finished lower level adds approximately 1,000 square feet of living space, with wood flooring, recessed lighting, a second fireplace, a recreation room, space for a media or game area, a full bath, and a utility area with storage. A home gym, hobby room, or guest hangout: you decide. Warmth & Comfort Two fireplaces (one as a pellet stove) provide cozy, efficient heat on crisp Michigan nights, backed by a new furnace and central air installed in 2020. Your Own Backyard Retreat Step outside to a private backyard framed by mature trees. Two deck areas include a covered section and a pergola-covered deck space, and a 6-person hot tub on its own concrete pad is ready for year-round relaxing. A large lawn offers room to play, garden, or gather, and a storage shed keeps the tools and toys organized. Garage, Parking & Lot A 3-stall attached garage with openers, an extra-wide paved driveway, and an additional parking pad provide ample extra parking for guests, trailers, or boat/recreational vehicles. The large lot, with 166 feet of road frontage, offers a rare combination of privacy and space. Major Updates at a Glance • New windows • Newly finished basement • Fresh paint throughout • New roof (2015) • New furnace and central air (2020) • 2 fireplaces (1 with a pellet stove insert) • 3-stall attached garage with extra-wide driveway and parking pad • Large, private 0.61-acre lot with 6-person hot tub, pergola, 2 decks, and storage shed Schedule Your Private Showing Homes with this much space, privacy, and updating do not come along often. Call or text today to schedule your private showing before it is gone.
Property Details
Price:
$364,900
MLS #:
26057143
Status:
Active
Beds:
2
Baths:
2.5
Type:
Single Family
Subtype:
Single Family Residence
Listed Date:
Oct 27, 2026
Finished Sq Ft:
2,441
Total Sq Ft:
1,441
Lot Size:
26,571 sqft / 0.61 acres (approx)
Year Built:
1956
Schools
School District:
Grand Rapids
Interior
Appliances
Dishwasher, Dryer, Freezer, Microwave, Range, Refrigerator, Washer
Bathrooms
2 Full Bathrooms, 1 Half Bathroom
Cooling
Central Air
Fireplaces Total
2
Flooring
Carpet, Engineered Hardwood, Tile, Wood
Heating
Forced Air
Interior Features
Ceiling Fan(s), Garage Door Opener, Hot Tub Spa, Pantry
Laundry Features
In Bathroom, Laundry Closet, Main Level
Main Level Bedrooms
2
Exterior
Architectural Style
Ranch
Attached Garage YN
1
Construction Materials
Vinyl Siding
Exterior Features
Other
Fencing
Fenced Back, Invisible Fence
Garage Spaces
3
Other Structures
Shed(s)
Parking Features
Attached
Patio And Porch Features
Deck, Patio, Porch(es)
Roof
Shingle
Spa Features
Whirlpool Tub
Stories
1
Window Features
Skylight(s), Screens, Bay/Bow
Financial
Tax Year
2026
Taxes
$3,291

Mortgage Calculator
Map
Current real estate data for Single Family in Grand Rapids as of Nov 08, 2026
785
Single Family Listed
62
Avg DOM
207
Avg $ / SqFt
$406,599
Avg List Price
Community
- Address2875 Richmond Street NW Grand Rapids MI
- CityGrand Rapids
- CountyKent
- Zip Code49504
Subdivisions in Grand Rapids
- .1121
- 600 Douglas
- Alger Heights
- Alpine Estates
- Beard Farms
- Belknap Lookout
- Belmont
- Biscayne Way
- Black Hawk
- Blackberry Lane
- Breton Hamlet
- Brookside Estates
- Cadds Add
- Cambridge Grove
- Camelot Manor
- Cascada Point
- Cascade to Burton W to Arbor Tree N
- Creston
- Creston – Knapp Hills
- Cross Creek North
- Cross Creek West
- De Van Add To The City/Grand R
- Dean Lake Gardens
- Dorans Assrs
- Eaglecrest Meadows
- East Pines Estates
- Emerald Lake
- Fairmount Square
- Fairmount Square Historic District
- Fields of Breton
- Fieldstone Farms
- Fisher S Second Add
- Flowers Crossing
- Flowers Mill
- Forest Hills Condo
- Fulton Heights
- Furniture City Gardens Plat
- Garfield Park
- Georgetown
- Glenwood
- Grand Rapids Twp
- Grand Village
- Greenbrier Neighborhood
- Heritage Commons
- Heritage Commons #1
- Heritage Hill
- Hiawatha Hills
- Hills & Dales
- Hoyt & Adams Addition
- Huntington Ridge
- Indian Mill Creek
- Indian Village
- Indian Village Condominiums
- Jason Ridge West
- KENSINGTON WOODS
- Kentwood Hills No 2
- Lakeview Estates No2
- Landmark Lofts
- Leisure Estates South
- Leisure South Condominium
- Leonard Gardens
- Lonsdale Acres
- LOT 112* LENOX
- LOT 64* FAIRFAX ADDITION
- Madison Area
- Mayfair
- Meadowood Trails
- Millbrook Estates
- Nanninga Oosting & Meinema Add
- NO
- Northville No 4
- Northwood Hills Condominiums
- Oakleigh Woods
- OF STEWART S ADD
- Oneida Hills
- Orchard Ridge Estates
- Ottawa Hills
- Pheasant Preserve
- Pine Nook
- Pinegate Mobile Village
- Plainfield Twp
- Plaza Towers
- POPLAR CREEK KENT COUNTY CONDOMINIUM SUBDIVISION
- Quail Crest Condominiums
- Ridgemoor Golf Ridge
- River House Condominiums
- River House Condos
- Rockhill Condominiums
- SAXONY VILLAGE CONDOMINIUMS
- Sendona Hills
- Seymour
- Southbridge Condominiums
- Southwood Village
- Summit Park
- SWAN
- Sycamore Woods
- Tammarron North
- Tammorron South
- The Cove at Dean Lake
- The Porches @ Thousand Oaks
- The Reserve at Knapp Bluff
- Thornapple Bayou
- Thousand Oaks
- Trail View Heights
- Treemont
- Union Square Condo
- Union Square Condos
- Village Woods
- Villas of Oakleigh Woods
- Viridian
- Viridian Place
- Waterleaf
- Watermark Club Homes
- Whispering Pines
- Winterwood
Similar Listings Nearby

Property Summary
- 2875 Richmond Street NW Grand Rapids MI is a Single Family for sale in Grand Rapids, MI, 49504. It is listed for $364,900 and features 2 beds, 3 baths, and has approximately 2,441 square feet of living space, and was originally constructed in 1956. The current price per square foot is $149. The average price per square foot for Single Family listings in Grand Rapids is $207. The average listing price for Single Family in Grand Rapids is $406,599.

2875 Richmond Street NW
Grand Rapids, MI