

$349,900
3354 Devon Drive NE
Grand Rapids, MI, 49546
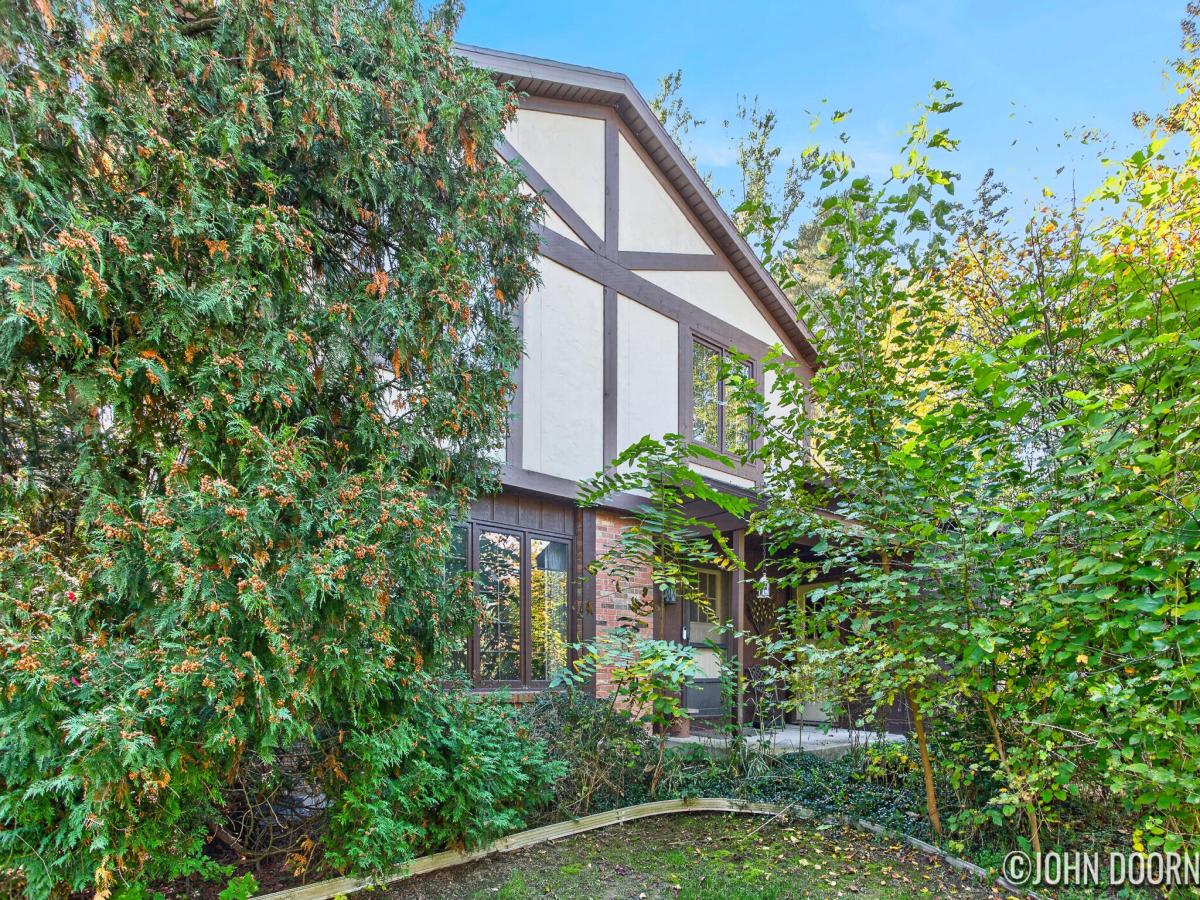
Tucked onto a private, tree-lined lot on Grand Rapids’ northeast side, this Tudor-style two-story offers 3 bedrooms, 1.5 baths. The main level opens to a tiled foyer and a bright front family room with French doors. The kitchen has a peninsula and plenty of wood cabinetry, and it flows into a dining area with a bay window. The living room is the heart of the home: a brick fireplace with built-in shelving on both sides, a beamed ceiling, and sliders out to a four-season room with a vaulted pine ceiling and walls of windows is a fully finished with heating and cooling. A half bath completes the main floor. Upstairs, the primary bedroom has hardwood floors and direct access to the full bath, which has a double vanity and a tiled tub/shower. There are two more bedrooms, one with built-in cabinetry. The unfinished basement holds the laundry, offers lots of storage also has rough plumbing for a third bath and leaves room to grow. Outside you’ll find a deck, a storage shed, mature landscaping and an attached 2-stall garage.
Property Details
Price:
$349,900
MLS #:
26054895
Status:
Pending
Beds:
3
Baths:
1.5
Type:
Single Family
Subtype:
Single Family Residence
Listed Date:
Oct 15, 2026
Finished Sq Ft:
1,829
Total Sq Ft:
1,829
Lot Size:
11,326 sqft / 0.26 acres (approx)
Year Built:
1975
Schools
School District:
Forest Hills
Interior
Appliances
Dryer, Microwave, Range, Refrigerator, Washer
Bathrooms
1 Full Bathroom, 1 Half Bathroom
Cooling
Central Air
Fireplaces Total
1
Flooring
Carpet, Ceramic Tile, Wood
Heating
Forced Air
Interior Features
Eat-in Kitchen
Laundry Features
In Basement
Exterior
Architectural Style
Tudor
Attached Garage YN
1
Construction Materials
Brick, Wood Siding
Garage Spaces
2
Parking Features
Attached
Patio And Porch Features
Deck, Enclosed, Porch(es), Screened
Roof
Composition
Stories
2
Window Features
Insulated Windows
Financial
Tax Year
2025
Taxes
$2,814

Mortgage Calculator
Map
Current real estate data for Single Family in Grand Rapids as of Nov 08, 2026
784
Single Family Listed
62
Avg DOM
207
Avg $ / SqFt
$406,837
Avg List Price
Community
- Address3354 Devon Drive NE Grand Rapids MI
- CityGrand Rapids
- CountyKent
- Zip Code49546
Subdivisions in Grand Rapids
- .1121
- 600 Douglas
- Alger Heights
- Alpine Estates
- Beard Farms
- Belknap Lookout
- Belmont
- Biscayne Way
- Black Hawk
- Blackberry Lane
- Breton Hamlet
- Brookside Estates
- Cadds Add
- Cambridge Grove
- Camelot Manor
- Cascada Point
- Cascade to Burton W to Arbor Tree N
- Creston
- Creston – Knapp Hills
- Cross Creek North
- Cross Creek West
- De Van Add To The City/Grand R
- Dean Lake Gardens
- Dorans Assrs
- Eaglecrest Meadows
- East Pines Estates
- Emerald Lake
- Fairmount Square
- Fairmount Square Historic District
- Fields of Breton
- Fieldstone Farms
- Fisher S Second Add
- Flowers Crossing
- Flowers Mill
- Forest Hills Condo
- Fulton Heights
- Furniture City Gardens Plat
- Garfield Park
- Georgetown
- Glenwood
- Grand Rapids Twp
- Grand Village
- Greenbrier Neighborhood
- Heritage Commons
- Heritage Commons #1
- Heritage Hill
- Hiawatha Hills
- Hills & Dales
- Hoyt & Adams Addition
- Huntington Ridge
- Indian Mill Creek
- Indian Village
- Indian Village Condominiums
- Jason Ridge West
- KENSINGTON WOODS
- Kentwood Hills No 2
- Lakeview Estates No2
- Landmark Lofts
- Leisure Estates South
- Leisure South Condominium
- Leonard Gardens
- Lonsdale Acres
- LOT 112* LENOX
- LOT 64* FAIRFAX ADDITION
- Madison Area
- Mayfair
- Meadowood Trails
- Millbrook Estates
- Nanninga Oosting & Meinema Add
- NO
- Northville No 4
- Northwood Hills Condominiums
- Oakleigh Woods
- OF STEWART S ADD
- Oneida Hills
- Orchard Ridge Estates
- Ottawa Hills
- Pheasant Preserve
- Pine Nook
- Pinegate Mobile Village
- Plainfield Twp
- Plaza Towers
- POPLAR CREEK KENT COUNTY CONDOMINIUM SUBDIVISION
- Quail Crest Condominiums
- Ridgemoor Golf Ridge
- River House Condominiums
- River House Condos
- Rockhill Condominiums
- SAXONY VILLAGE CONDOMINIUMS
- Sendona Hills
- Seymour
- Southbridge Condominiums
- Southwood Village
- Summit Park
- SWAN
- Sycamore Woods
- Tammarron North
- Tammorron South
- The Cove at Dean Lake
- The Porches @ Thousand Oaks
- The Reserve at Knapp Bluff
- Thornapple Bayou
- Thousand Oaks
- Trail View Heights
- Treemont
- Union Square Condo
- Union Square Condos
- Village Woods
- Villas of Oakleigh Woods
- Viridian
- Viridian Place
- Waterleaf
- Watermark Club Homes
- Whispering Brook
- Whispering Pines
- Winterwood
Similar Listings Nearby

Property Summary
- 3354 Devon Drive NE Grand Rapids MI is a Single Family for sale in Grand Rapids, MI, 49546. It is listed for $349,900 and features 3 beds, 2 baths, and has approximately 1,829 square feet of living space, and was originally constructed in 1975. The current price per square foot is $191. The average price per square foot for Single Family listings in Grand Rapids is $207. The average listing price for Single Family in Grand Rapids is $406,837.

3354 Devon Drive NE
Grand Rapids, MI