

$1,585,000
7269 Biscayne Way SE
Grand Rapids, MI, 49546

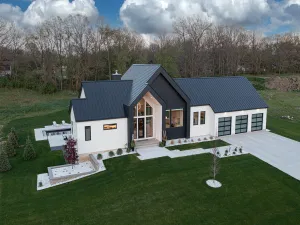
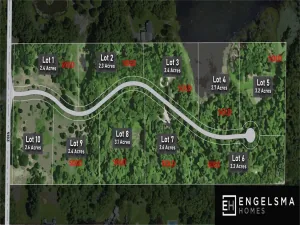
Exceptional new construction offering nearly 4,500 finished sq. ft. on 1.22 acres along a private drive, just minutes from Ada and Cascade. This beautifully designed 5-bedroom, 6-bath 2 story home pairs sophisticated finishes with thoughtful functionality. A welcoming front porch opens to a grand two-story foyer with open stair case and spacious rooms ideal for everyday living and entertaining. Quartz countertops and a generous pantry with a second refrigerator elevate the heart of the home. The luxurious primary suite features a spa-inspired bath with heated floors, jetted tub, and expansive shower with rain head and handheld sprayer. An oversized 3-stall garage leads to a well-appointed mudroom with a second staircase that leads to the lower level. Upstairs, two bedrooms offer private en-suite baths, while a third has direct access to a full bath also accessible from the hallway. The expansive lower-level rec space provides room to entertain and unwind, along with abundant storage and a fun under stair area with color changing lights and option to add a sliding door in the future for a kids’ secret room. Hardie siding, underground sprinkling, and a peaceful setting complete this distinctive home, where luxury, comfort, and thoughtful design come together beautifully. Seller is a licensed Real Estate Agent in the state of Michigan
Property Details
Price:
$1,585,000
MLS #:
26051901
Status:
Pending
Beds:
5
Baths:
5
Type:
Single Family
Subtype:
Single Family Residence
Subdivision:
Biscayne Way
Listed Date:
Sep 29, 2026
Finished Sq Ft:
4,419
Total Sq Ft:
3,342
Lot Size:
53,143 sqft / 1.22 acres (approx)
Year Built:
2026
Schools
School District:
Forest Hills
Elementary School:
Thornapple Elementary School
High School:
Forest Hills Central High School
Interior
Appliances
Dishwasher, Dryer, Microwave, Range, Refrigerator, Washer
Bathrooms
4 Full Bathrooms, 2 Half Bathrooms
Below Grade Finished Area
1077
Cooling
Central Air
Fireplaces Total
1
Flooring
Carpet, Laminate, Tile
Heating
Forced Air
Interior Features
Ceiling Fan(s), Garage Door Opener, Center Island, Eat-in Kitchen, Pantry
Laundry Features
Laundry Room, Main Level, Sink
Main Level Bedrooms
1
Exterior
Architectural Style
Other
Attached Garage YN
1
Construction Materials
HardiPlank Type, Wood Siding
Exterior Features
Other
Garage Spaces
3
Lot Features
Cul-De-Sac
New Construction YN
1
Parking Features
Garage Faces Front, Garage Door Opener, Attached
Patio And Porch Features
Deck
Roof
Shingle
Security Features
Carbon Monoxide Detector(s), Smoke Detector(s)
Spa Features
Whirlpool Tub
Stories
2
Window Features
Screens, Insulated Windows
Financial
Tax Year
2026
Taxes
$11,607

Mortgage Calculator
Map
Current real estate data for Single Family in Grand Rapids as of Nov 21, 2026
746
Single Family Listed
63
Avg DOM
205
Avg $ / SqFt
$402,332
Avg List Price
Community
- Address7269 Biscayne Way SE Grand Rapids MI
- SubdivisionBiscayne Way
- CityGrand Rapids
- CountyKent
- Zip Code49546
Subdivisions in Grand Rapids
- .1121
- 600 Douglas
- Alger Heights
- Alpine Estates
- Beckwith Hills Condo Association
- Belknap Lookout
- Biscayne Way
- Blackberry Lane
- Bradford Place
- Breton Hamlet
- Brewer Park
- Brookside Estates
- Cadds Add
- Cambridge Grove
- Camelot Manor
- Cascada Point
- Cascade to Burton W to Arbor Tree N
- Chesterfield Heights
- Creston
- Creston – Knapp Hills
- Cross Creek North
- De Van Add To The City/Grand R
- Dean Lake Gardens
- Dean Lake Woods
- Dorans Assrs
- Eaglecrest Meadows
- East Pines Estates
- Emerald Lake
- Fairmount Square
- Fisher S Second Add
- Flowers Crossing
- Flowers Mill
- Forest Hills Condo
- Fulton Heights
- Garfield Park
- Georgetown
- Glenwood
- Grand Rapids Twp
- Grand Village
- Greenbrier Neighborhood
- Heritage Commons
- Heritage Commons #1
- Heritage Hill
- Hiawatha Hills
- Huntington Ridge
- Indian Mill Creek
- Indian Village
- Jason Ridge West
- KENSINGTON WOODS
- Landmark Lofts
- Leisure Estates South
- Leisure South Condominium
- Leonard Gardens
- LOT 112* LENOX
- LOT 64* FAIRFAX ADDITION
- Madison Area
- Mayfair
- Meadowood Trails
- Millbrook Estates
- Nanninga Oosting & Meinema Add
- NO
- Northgate
- Northville No 4
- Northwood Hills Condominiums
- OF STEWART S ADD
- Oneida Hills
- Orchard Ridge
- Orchard Ridge Estates
- Ottawa Hills
- Pheasant Preserve
- Pine Nook
- Pinegate Mobile Village
- Plainfield Twp
- Plaza Towers
- POPLAR CREEK KENT COUNTY CONDOMINIUM SUBDIVISION
- Quail Crest Condominiums
- Ridgemoor Golf Ridge
- River House Condominiums
- River House Condos
- Rockhill Condominiums
- SAXONY VILLAGE CONDOMINIUMS
- Sendona Hills
- Seymour
- Southbridge Condominiums
- Southwood Village
- Springhouse
- Summit Park
- SWAN
- SWAN South West Area Neighbors
- Tammarron North
- The Cove at Dean Lake
- The Porches @ Thousand Oaks
- The Reserve at Knapp Bluff
- Thornapple Bayou
- Thousand Oaks
- Trail View Heights
- Treemont
- Union Square Condo
- Union Square Condos
- Village Woods
- Villas of Oakleigh Woods
- Viridian
- Viridian Place
- Waterleaf
- Whispering Brook
- Whispering Pines
Similar Listings Nearby
Property Summary
- Located in the Biscayne Way subdivision, 7269 Biscayne Way SE Grand Rapids MI is a Single Family for sale in Grand Rapids, MI, 49546. It is listed for $1,585,000 and features 5 beds, 5 baths, and has approximately 4,419 square feet of living space, and was originally constructed in 2026. The current price per square foot is $359. The average price per square foot for Single Family listings in Grand Rapids is $205. The average listing price for Single Family in Grand Rapids is $402,332.

7269 Biscayne Way SE
Grand Rapids, MI