

$670,000
4994 Bluff Drive NE
Grand Rapids, MI, 49525
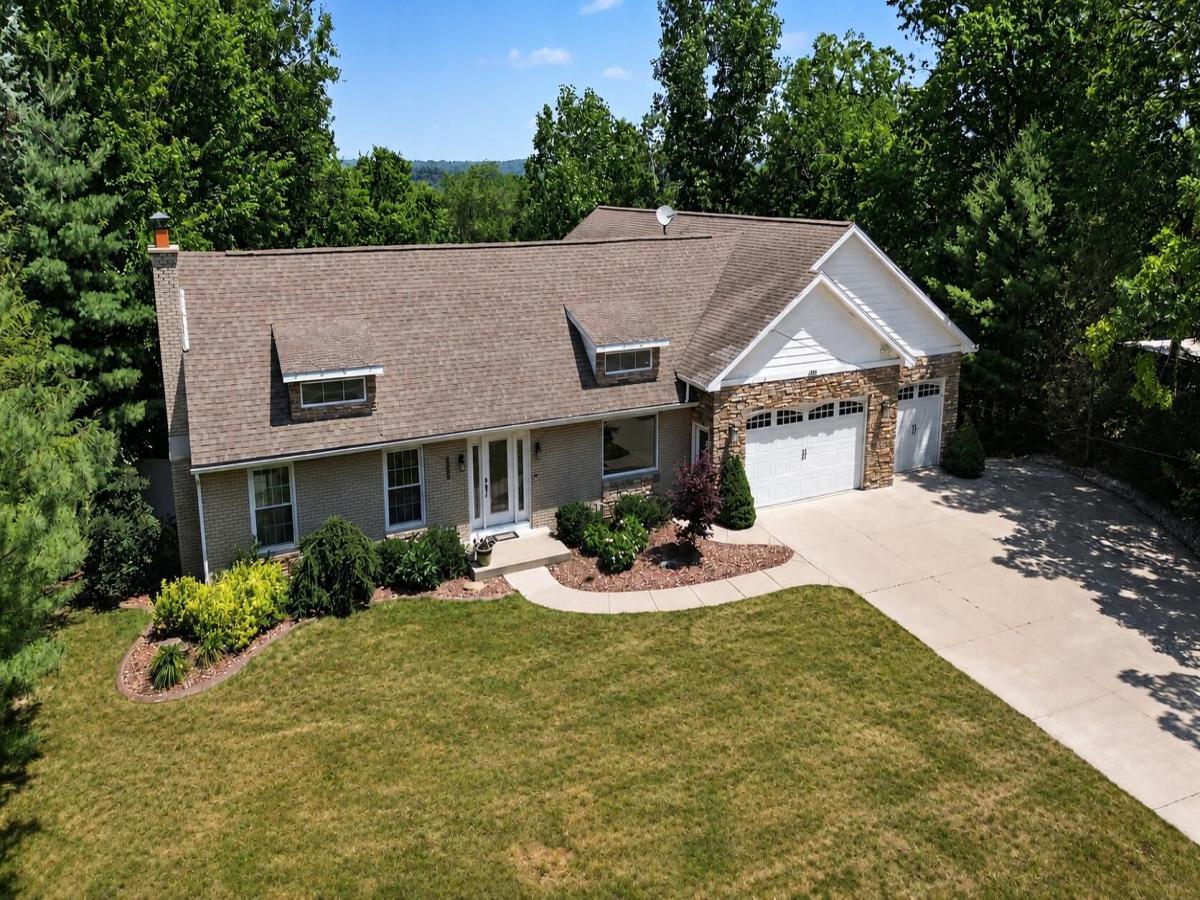
PRICED BELOW JULY APPRAISAL Tucked away on a quiet cul-de-sac, this unassuming Cape Cod opens to more than 6,000 sq/ft of living space. A dramatic two-story foyer welcomes you to formal living & dining rooms, while the eat-in kitchen w/ scullery overlooks deck & ravine. Family room w/ 12-foot ceilings flows into sunroom. Main-floor primary suite w/ vaulted ceilings, ensuite bath & walk-in closet. Laundry, 2 powder rooms, & mudroom off 3 stall garage complete the main level. Upstairs – 3 bedrooms, each wi/ double closets, a full bath, & storage. Walkout lower level offers an ideal setup for multigenerational living or extended guests w/ spacious gathering room, fireplace, wet bar w/ full-size refrigerator, bedroom, full bath & flexible living areas. A rare bonus is separate lower-level office, 1/2 bath and work room with its own exterior entrance. , making it perfect for a home-based business or private workspace. An additional 800 square feet of unfinished storage with built-in shelving and a lower-level garage provide exceptional space for hobbies, an e-commerce business, woodworking, recreational equipment, or workshop needs. Well maintained and thoughtfully updated, this one-of-a-kind home offers the perfect combination of privacy, versatility, and room to grow in one of Northview’s most desirable neighborhoods.
Property Details
Price:
$670,000
MLS #:
26034474
Status:
Active
Beds:
6
Baths:
4.5
Type:
Single Family
Subtype:
Single Family Residence
Subdivision:
Rockhill Acres
Listed Date:
Jul 8, 2026
Finished Sq Ft:
6,055
Total Sq Ft:
3,394
Lot Size:
18,382 sqft / 0.42 acres (approx)
Year Built:
1961
Schools
School District:
Northview
Interior
Appliances
Cooktop, Dishwasher, Double Oven, Microwave, Oven, Range, Refrigerator, Water Softener Owned
Bathrooms
3 Full Bathrooms, 3 Half Bathrooms
Cooling
Central Air
Fireplaces Total
2
Flooring
Carpet, Tile, Wood
Heating
Baseboard, Forced Air, Radiant
Interior Features
Ceiling Fan(s), Garage Door Opener, Wet Bar
Laundry Features
Laundry Room, Main Level
Main Level Bedrooms
1
Exterior
Architectural Style
Cape Cod, Traditional
Attached Garage YN
1
Construction Materials
Brick, Stone, Vinyl Siding
Exterior Features
Other
Garage Spaces
4
Lot Features
Ravine, Cul-De-Sac
Parking Features
Garage Faces Front, Garage Door Opener, Attached
Patio And Porch Features
Deck, Patio, Porch(es)
Roof
Composition, Shingle
Security Features
Smoke Detector(s)
Stories
2
Window Features
Skylight(s), Window Treatments
Financial
Tax Year
2026
Taxes
$7,000

Mortgage Calculator
Map
Current real estate data for Single Family in Grand Rapids as of Aug 25, 2026
769
Single Family Listed
50
Avg DOM
214
Avg $ / SqFt
$427,087
Avg List Price
Community
- Address4994 Bluff Drive NE Grand Rapids MI
- SubdivisionRockhill Acres
- CityGrand Rapids
- CountyKent
- Zip Code49525
Subdivisions in Grand Rapids
- Alger Heights
- Arbor Hills
- Aspen Trails Condominiums
- Bailey’s Grove
- Baileys Grove
- Baily’s Grove
- Beard Farm
- Beckwith Gardens
- Belknap Lookout
- Brentwood Village
- Breton Hamlet
- Bretonfield Preserve
- Brookshire Meadows East
- Brookview Village
- Burton Heights
- Cadds Add
- Cambridge Grove
- Caraville Village
- Cascade Lakes
- Cascade Twp
- Celadon
- Chesterfield Heights
- De Van Add To The City/Grand R
- East Grand Rapids
- Eastern Meadows
- Elinor Lane
- Fairmount Square
- Fairmount Square Historic District
- Georgetown of Grand Rapids
- H P SNYDER S ADD
- Heritage Hill
- Hill Pointe Condominiums
- Holiday Estates
- Indian Mill Creek
- Indian Village
- Jason Ridge West
- Jefferson Farms
- JEFFERSON/REGENT ST NEW DEVELOPMNTS
- Jenison Addition
- Kensington Woods
- Landmark Lofts
- Lanterns Of Cascade
- Leisure South
- Lot 12 Orchard View Plat
- maple grove
- Mapleview
- Maynard Estates
- Meadow Springs
- Meadow Verde
- North Valley Condos
- Northdale Estates
- Northwood Hills
- Northwood Hills Condominiums
- Oakdale
- Oakleigh Woods
- OF STEWART S ADD
- Pheasant Preserve
- Pine Creek
- Prescott Community
- Quail Crest
- Ridgemoor
- River House Condominiums
- Riverside Gardens
- Rockhill Acres
- Sessions Pointe
- Smith Farms
- Southwood Village
- Summer Meadows
- Summer Shores
- Sunny Side Addition
- Tammarron North
- Tapestry Square Townhomes
- The Enclave
- The Ravines
- The Reserve at Knapp Bluff
- The Woods of Evergreen Lake
- Thornapple Pointe Estates
- Villas of Cascade
- Villas of Creekside
- Viridian Place Condominiums
- Waterford Woods
- Waterleaf
- West Grand
- Whispering Pines
- Wildflower Estates
- Winchester Woods
- Windcrest Manor
- Woodcliff Park
- WOODSIDE COURT
Similar Listings Nearby
Property Summary
- Located in the Rockhill Acres subdivision, 4994 Bluff Drive NE Grand Rapids MI is a Single Family for sale in Grand Rapids, MI, 49525. It is listed for $670,000 and features 6 beds, 5 baths, and has approximately 6,055 square feet of living space, and was originally constructed in 1961. The current price per square foot is $111. The average price per square foot for Single Family listings in Grand Rapids is $214. The average listing price for Single Family in Grand Rapids is $427,087.

4994 Bluff Drive NE
Grand Rapids, MI