

$1,180,000
5759 Stonebridge Drive SW
Grandville, MI, 49418

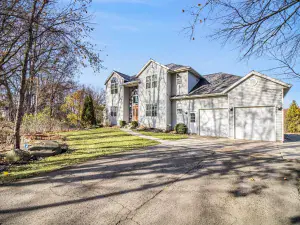
Welcome to one of Summerset South’s most exceptional homes, perfectly positioned with convenient golf cart access to Sunnybrook Country Club. Offering over-the-top amenities, incredible entertaining spaces, and wooded views, this one-of-a-kind residence combines luxury, functionality, and an unbeatable location. From the moment you step inside, you’ll be captivated by soaring ceilings, abundant natural light, and an open-concept floor plan designed for both everyday living and unforgettable entertaining. The heart of the home is the chef’s kitchen, seamlessly connected to the dining area and spacious living room. An organized walk-in pantry and thoughtfully designed mudroom make daily life effortless. The main floor also features a private office, an expansive primary suite with a spa-inspired bath and beautifully organized walk-in closet, plus an incredible 23′ x 16′ four-season addition. Complete with its own fireplace, this living space offers pretty views of the wooded backyard and quickly becomes everyone’s favorite room in the house. Upstairs, you’ll find three generous bedrooms, a full bath, and a versatile loft featuring a built-in desk with overlook to the dramatic great room below. The walkout lower level is built for entertaining, offering a spacious recreation room, custom bar with center island and full-size refrigerator, dedicated fitness area, fifth bedroom, and a full bath—creating the perfect space for guests, game days, or family gatherings. Car enthusiasts and hobbyists will appreciate the oversized three-stall garage plus a rare fourth garage stall underneath the home, providing exceptional storage and easy backyard access. Outside, the beautifully landscaped backyard is a private retreat featuring a large poured patio, built-in natural gas fire pit, and a custom putting green—perfect for relaxing or entertaining after a round at the club. Located just minutes from shopping, restaurants, and convenient access to I-196 and M-6, this home offers the perfect balance of luxury and accessibility. Situated in the highly regarded Jenison Public Schools district, the neighborhood is also served by the Grandville school boundary, offering the potential opportunity for Schools of Choice. This extraordinary custom home truly has it all—luxury finishes, exceptional craftsmanship, incredible entertaining spaces, and a location that’s second to none. Schedule your private tour today and experience everything this remarkable property has to offer.
Property Details
Price:
$1,180,000
MLS #:
26034784
Status:
Active
Beds:
5
Baths:
3.5
Type:
Single Family
Subtype:
Single Family Residence
Subdivision:
Summerset South
Listed Date:
Jul 9, 2026
Finished Sq Ft:
4,868
Total Sq Ft:
2,864
Lot Size:
21,519 sqft / 0.49 acres (approx)
Year Built:
2018
Schools
School District:
Jenison
Interior
Appliances
Bar Fridge, Dishwasher, Disposal, Dryer, Range, Refrigerator, Washer
Bathrooms
3 Full Bathrooms, 1 Half Bathroom
Below Grade Finished Area
1636
Cooling
Central Air
Fireplaces Total
2
Flooring
Carpet, Ceramic Tile, Wood
Heating
Forced Air
Interior Features
Garage Door Opener, Hot Tub Spa, Wet Bar, Center Island, Eat-in Kitchen, Pantry
Laundry Features
Laundry Room, Main Level, Sink
Main Level Bedrooms
1
Exterior
Architectural Style
Traditional
Attached Garage YN
1
Construction Materials
Stone, Vinyl Siding, Other
Garage Spaces
4
Lot Features
Sidewalk, Wooded, Ravine
Parking Features
Garage Faces Front, Attached
Patio And Porch Features
Patio, Porch(es)
Roof
Composition
Stories
2
Window Features
Screens, Insulated Windows
Financial
HOA Fee
$425
HOA Fee Frequency
Annually
HOA Includes
Other
HOA Phone
616-874-3371
Tax Year
2026
Taxes
$13,797

Mortgage Calculator
Map
Current real estate data for Single Family in Grandville as of Jul 10, 2026
48
Single Family Listed
24
Avg DOM
201
Avg $ / SqFt
$514,285
Avg List Price
Community
- Address5759 Stonebridge Drive SW Grandville MI
- SubdivisionSummerset South
- CityGrandville
- CountyOttawa
- Zip Code49418
Subdivisions in Grandville
Similar Listings Nearby
Property Summary
- Located in the Summerset South subdivision, 5759 Stonebridge Drive SW Grandville MI is a Single Family for sale in Grandville, MI, 49418. It is listed for $1,180,000 and features 5 beds, 4 baths, and has approximately 4,868 square feet of living space, and was originally constructed in 2018. The current price per square foot is $242. The average price per square foot for Single Family listings in Grandville is $201. The average listing price for Single Family in Grandville is $514,285.

5759 Stonebridge Drive SW
Grandville, MI