

$3,950,000
714 N Shore Drive
Holland, MI, 49424
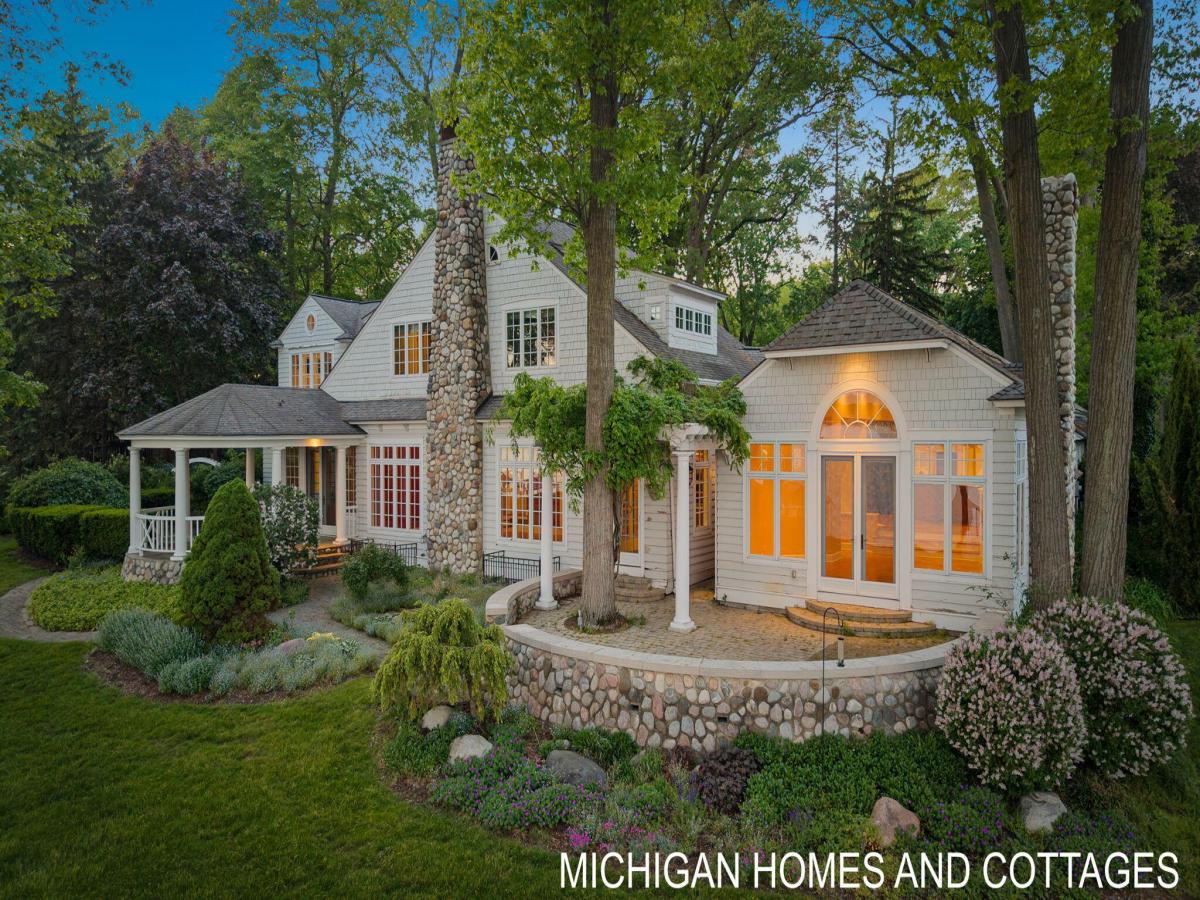
Welcome to the good life. Set on nearly 1.5 acres along the shores of Lake Macatawa, this distinguished waterfront estate offers a once-in-a-lifetime chance to own a piece of local history. Previously owned by Chris Smith of Chris-Craft, the property reflects a time when lakefront living was defined by elegance, craftsmanship, and entertaining on a grand scale.
One of its most remarkable features is the rare boathouse, a nod to a bygone era and one of the few remaining on Lake Macatawa. Built to accommodate two Chris-Craft boats and even a Cessna 180 converted to a seaplane, the structure speaks to the property’s extraordinary heritage. Inside, the formal living and dining rooms provide generous space for gatherings, while a dedicated bar area makes entertaining a part of daily life. The family room opens to the kitchen and is highlighted by soaring ceilings and French doors that invite in the sights and sounds of lake life. Step outside to enjoy dinner on the patio or simply take in the view.
Tucked away for privacy, the main-floor primary suite features two walk-in closets, a beautifully appointed bath with a steam shower, a nearby exercise room, and a sitting area that opens onto the expansive veranda overlooking the lake–this retreat has stunning panoramic views. Here, a morning coffee while the lake wakes up is a soothing way to greet the day. A library with built-ins, laundry room, and powder room complete the main level.
Upstairs, you’ll find four additional bedrooms, three of which enjoy stunning Lake Macatawa views. Two bedrooms feature built-in sleeping lofts, while the oversized guest suite includes its own bath and a hidden door leading to a bonus room. Another full bathroom completes the upper level.
With sweeping views, main-floor living, expansive water frontage, an oversized lot, and boathouse, this exceptional estate captures the character and history of Lake Macatawa in a way few properties can.
Property Details
Price:
$3,950,000
MLS #:
26030887
Status:
Active
Beds:
5
Baths:
4
Type:
Single Family
Subtype:
Single Family Residence
Listed Date:
Jun 21, 2026
Finished Sq Ft:
5,711
Total Sq Ft:
5,059
Lot Size:
63,663 sqft / 1.46 acres (approx)
Year Built:
1950
Schools
School District:
West Ottawa
Interior
Appliances
Bar Fridge, Cooktop, Dishwasher, Double Oven, Dryer, Refrigerator, Trash Compactor, Washer
Bathrooms
3 Full Bathrooms, 2 Half Bathrooms
Cooling
Central Air
Fireplaces Total
3
Flooring
Carpet, Stone, Tile, Wood
Heating
Forced Air, Radiant
Interior Features
Broadband, Garage Door Opener, Sauna
Laundry Features
Laundry Room, Main Level, Sink
Main Level Bedrooms
1
Exterior
Architectural Style
Traditional
Attached Garage YN
1
Construction Materials
Vinyl Siding, Wood Siding
Garage Spaces
4
Lot Features
Level
Other Structures
Boat House
Parking Features
Garage Faces Side, Attached
Patio And Porch Features
Covered, Patio, Porch(es)
Roof
Composition
Stories
2
Waterfront Features
Lake
Window Features
Screens, Replacement, Window Treatments
Financial
Tax Year
2026
Taxes
$19,927

Mortgage Calculator
Map
Current real estate data for Single Family in Holland as of Oct 30, 2026
229
Single Family Listed
51
Avg DOM
378
Avg $ / SqFt
$625,478
Avg List Price
Community
- Address714 N Shore Drive Holland MI
- CityHolland
- CountyOttawa
- Zip Code49424
Subdivisions in Holland
- Ashbury Condominiums
- Blue Haven
- Butternut Townhomes
- Buttonwood Estates
- Cobblestone
- Cottages of Kelly Creek
- Crystal Valley
- Crystal Waters Condos
- Forest Beach
- Harbor Village Condominiums
- Hickory Woods Farms
- Hickorywoods Farm
- HickoryWoods Farms
- Hidden Acres
- Hidden Creek
- Hidden Creek Community
- Holiday Haven Trailer Park Association
- Holiday West
- Idlewood Beach
- Kensington Place
- Laketown Meadons
- Laketown Meadow
- Laketown Village Condos
- Laktetown Meadows
- Legends View Condominiums
- Links at Rolling Meadows
- Maplewood
- Maplewood Subdivision
- Nautical Nook
- North Holland Commerce Park
- Olde Hunters Crossing
- Park Twp
- Parkside
- Pine Hills Subd.
- Pine Island
- Quarterline Crossings Condominiums
- Riley Ridge
- RiverWatch Condominiums
- Rustic Pines
- Sapphire Lake Condominium
- Sapphire Villas
- Scenic Shores
- Signature Estates
- Silverwater
- Smithfield
- Spring Lane Condo
- Sunset Bluff
- Tiffany Shores
- TIMBER RIDGE ESTATES
- Timberline Acres
- TImberline Woods
- Towers on River
- Trillium Grove
- Villas of Holland
- Vista Green
- Waterway Pines
- Waukazoo Woods
- Waverly Shores
- Westwood Estates
- Wilshire Estates
- Windmill Estates
- Windmill Park
Similar Listings Nearby

Property Summary
- 714 N Shore Drive Holland MI is a Single Family for sale in Holland, MI, 49424. It is listed for $3,950,000 and features 5 beds, 4 baths, and has approximately 5,711 square feet of living space, and was originally constructed in 1950. The current price per square foot is $692. The average price per square foot for Single Family listings in Holland is $378. The average listing price for Single Family in Holland is $625,478.

714 N Shore Drive
Holland, MI