

$560,000
1207 Waterwalk Drive
Holland, MI, 49423
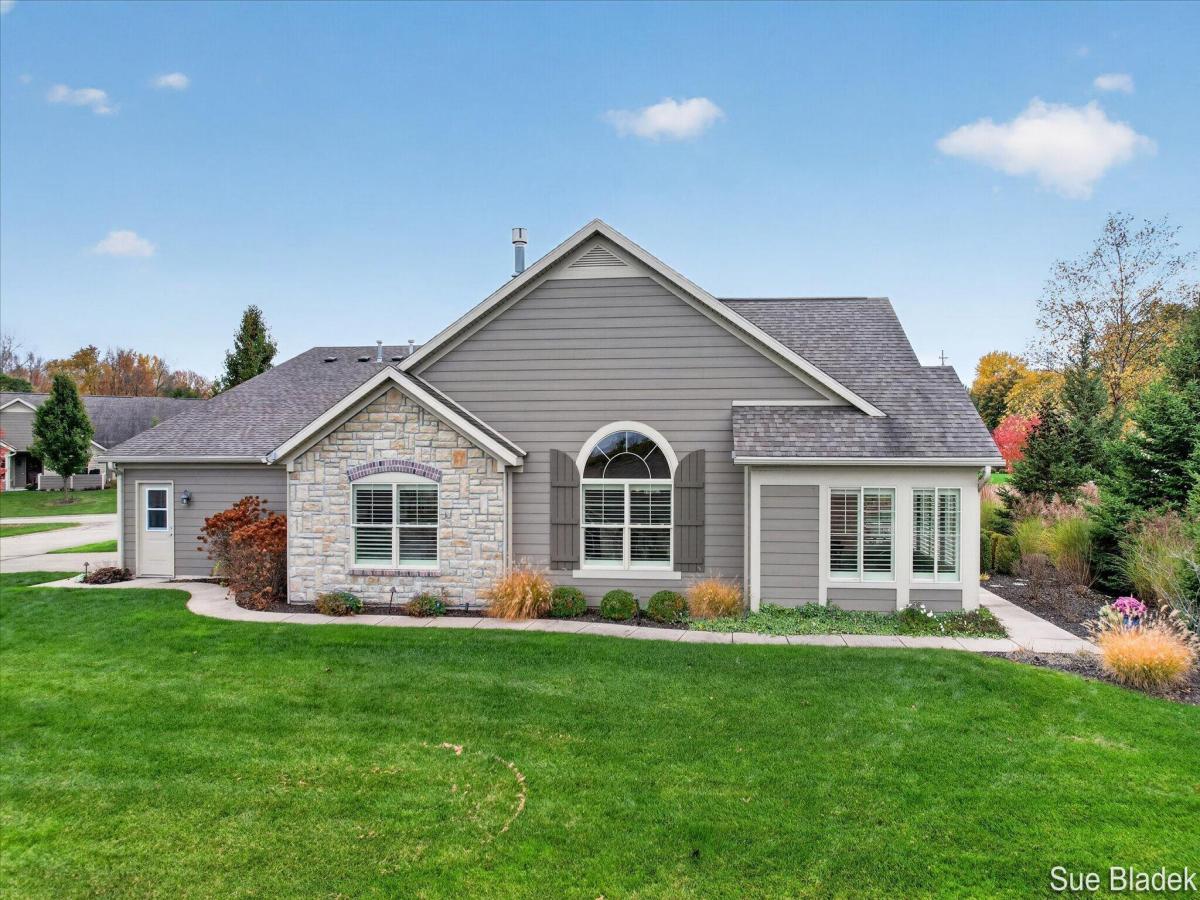
Walls in a soft lakeside blue, crisp white cabinetry, and vaulted ceilings give this condo a look all its own. Welcome to The Villas of Holland, with true zero-step living, 2 bedrooms, 2 full baths, a bonus office/flex room, and a sunroom wrapped in windows providing natural light from morning to sunset.
The vaulted great room centers on a corner gas fireplace with a mosaic tile surround and flows into the dining area and kitchen. Arched windows echo through the main living spaces, adding graceful lines and plenty of daylight, and recessed lighting in every room carries that brightness into the evening. Luxury vinyl plank (LVP) and tile flooring run throughout the home, plantation shutters dress every window.
The kitchen has white raised-panel cabinets, quartz countertops, a subway tile backsplash with under-cabinet lighting, and a peninsula with bar seating. A solar tube adds daylight; a built-in hutch wall with a wine rack and glass-front cabinets provides serving space and additional storage.
The primary suite has an added window for extra light a private bath with a tiled walk-in shower, and walk-in closet. The guest bedroom has its own full bath nearby, and the bonus office/flex room is framed by glass-paned French doors.
You’ll also find a separate laundry room, a dedicated storage room, and an extra-wide attached garage with a service door, a level 2 electric car outlet, and additional storage overhead. Closets, storage room, and garage are all fitted with wood shelving, so you have a place to stow all your gear. Lighting along the sidewalk is a thoughtful touch.
High-speed fiber optic cable runs throughout the complex. The HOA handles the lawn, snow removal to your door, trash, water, sewer, and common area maintenance. Residents enjoy a clubhouse with a fitness room, a pool, and a library, with paved walking trails nearby. Ready to drop anchor? Call me today for your private showing!
The vaulted great room centers on a corner gas fireplace with a mosaic tile surround and flows into the dining area and kitchen. Arched windows echo through the main living spaces, adding graceful lines and plenty of daylight, and recessed lighting in every room carries that brightness into the evening. Luxury vinyl plank (LVP) and tile flooring run throughout the home, plantation shutters dress every window.
The kitchen has white raised-panel cabinets, quartz countertops, a subway tile backsplash with under-cabinet lighting, and a peninsula with bar seating. A solar tube adds daylight; a built-in hutch wall with a wine rack and glass-front cabinets provides serving space and additional storage.
The primary suite has an added window for extra light a private bath with a tiled walk-in shower, and walk-in closet. The guest bedroom has its own full bath nearby, and the bonus office/flex room is framed by glass-paned French doors.
You’ll also find a separate laundry room, a dedicated storage room, and an extra-wide attached garage with a service door, a level 2 electric car outlet, and additional storage overhead. Closets, storage room, and garage are all fitted with wood shelving, so you have a place to stow all your gear. Lighting along the sidewalk is a thoughtful touch.
High-speed fiber optic cable runs throughout the complex. The HOA handles the lawn, snow removal to your door, trash, water, sewer, and common area maintenance. Residents enjoy a clubhouse with a fitness room, a pool, and a library, with paved walking trails nearby. Ready to drop anchor? Call me today for your private showing!
Property Details
Price:
$560,000
MLS #:
26059109
Status:
Active
Beds:
2
Baths:
2
Type:
Condo
Subtype:
Condominium
Subdivision:
Villas of Holland
Listed Date:
Nov 7, 2026
Finished Sq Ft:
1,939
Total Sq Ft:
1,939
Year Built:
2016
Schools
School District:
Holland
Interior
Appliances
Dishwasher, Disposal, Microwave, Oven, Range, Refrigerator
Bathrooms
2 Full Bathrooms
Cooling
Central Air
Fireplaces Total
1
Flooring
Tile, Vinyl
Heating
Forced Air
Interior Features
Ceiling Fan(s), Garage Door Opener
Laundry Features
In Unit, Laundry Room
Main Level Bedrooms
2
Exterior
Accessibility Features
Low Threshold Shower, Accessible Entrance
Architectural Style
Ranch
Association Amenities
Clubhouse, End Unit, Library, Meeting Room, Pets Allowed, Pool, Other
Attached Garage YN
1
Construction Materials
HardiPlank Type, Stone
Garage Spaces
2
Lot Features
Level, Sidewalk, Adj to Public Land
Parking Features
Garage Door Opener, Attached
Patio And Porch Features
Patio
Roof
Composition
Security Features
Carbon Monoxide Detector(s), Smoke Detector(s)
Stories
1
Window Features
Skylight(s), Screens, Insulated Windows, Window Treatments
Financial
HOA Fee
$430
HOA Fee Frequency
Monthly
HOA Includes
Other, Water, Trash, Snow Removal, Sewer, Lawn/Yard Care
HOA Phone
616-594-0797
Tax Year
2026
Taxes
$8,510

Mortgage Calculator
Map
Community
- Address1207 Waterwalk Drive Holland MI
- SubdivisionVillas of Holland
- CityHolland
- CountyOttawa
- Zip Code49423
Subdivisions in Holland
- Ashbury Condominiums
- Blue Haven
- Brentwood Village
- Butternut Townhomes
- Cobblestone
- Cobblestone Neighborhood
- Country Corners Estates
- Crystal Valley
- Crystal Waters Condos
- Forest Beach
- Hickory Woods Farms
- Hickorywoods Farms
- Hidden Acres
- Hidden Creek
- Hidden Creek Community
- Holiday West
- Holiday West Village
- Kensington Place
- Laketown Meadons
- Laketown Meadow
- Laketown Village Condos
- Laktetown Meadows
- Legends View Condominiums
- Links at Rolling Meadows
- Maplewood
- Maplewood Subdivision
- Nautical Nook
- North Holland Commerce Park
- Northland Estates
- Old Hunters Crossing
- Olde Hunters Crossing
- Ottogan Mobile Estates
- Parkside
- Pine Hills Subd.
- Pine Island
- Pioneer Village
- Pointe Lake Village Condominiums
- Quarterline Crossings Condominiums
- RiverWatch Condominiums
- Rustic Pines
- Sapphire Lake Condominium
- Sapphire Villas
- Scenic Shores
- Signature Estates
- Silverwater
- Smithfield
- Spring Lane Condo
- Summerlin South
- The Villas on Lake Macatawa
- Tiffany Shores
- TIMBER RIDGE ESTATES
- Timberline Acres
- TImberline Woods
- Towers on River
- Trillium Grove
- Villas of Holland
- Vista Green
- Waterway Pines
- Waukazoo Woods
- Waverly Shores
- Westwood Estates
- Windmill Estates
- Windmill Park
Similar Listings Nearby
Property Summary
- Located in the Villas of Holland subdivision, 1207 Waterwalk Drive Holland MI is a Condo for sale in Holland, MI, 49423. It is listed for $560,000 and features 2 beds, 2 baths, and has approximately 1,939 square feet of living space, and was originally constructed in 2016. The current price per square foot is $289. The average price per square foot for Condo listings in Holland is $248. The average listing price for Condo in Holland is $424,413.

1207 Waterwalk Drive
Holland, MI