

$440,000
481 E Timberlake Drive E
Holland, MI, 49424
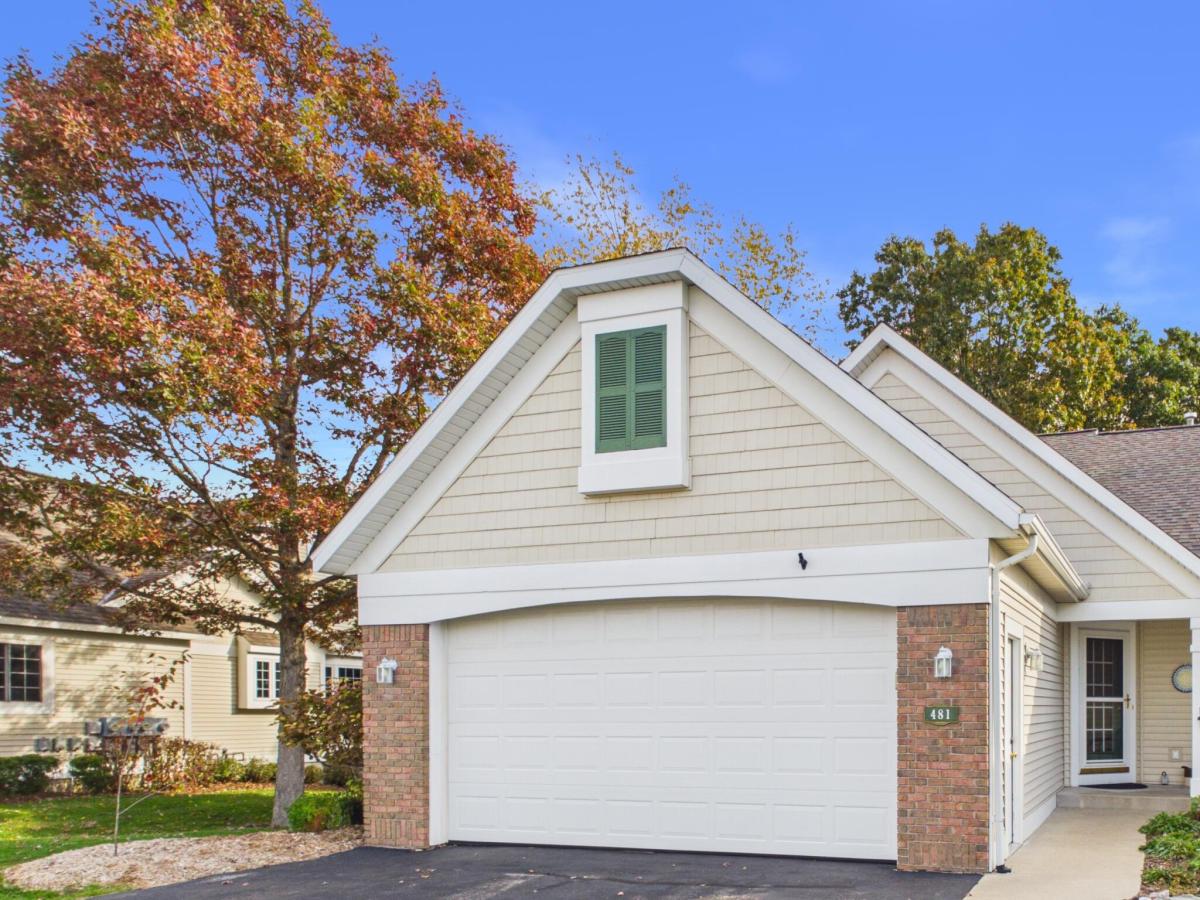
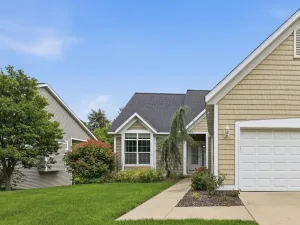
Welcome to 481 Timberlake Drive East in lovely Waterway Pines Condominiums, offering easy living with room to spread out. Step onto your beautiful cherry wood floors running throughout the living room, dining room, and sunroom. The bright, open main level centers on a living room with your gas fireplace framed by built-in shelves, giving you a cozy spot to gather and plenty of room to display your treasures. The kitchen is ready for your recipes with quartz countertops, stainless steel appliances, an induction stove, and pull-out pantry drawers that keep everything within reach. A breakfast bar peninsula makes it easy to pull up a stool for coffee or keep company with whoever’s cooking. Just across the room, your sunroom’s floor-to-ceiling windows frame a view of the majestic woods, making it a favorite spot in every season. Both the sunroom and the primary bedroom walk out to the deck, perfect for morning coffee or a quiet evening outside. Two bedrooms, a full bath, and a half bath for guests complete the main level. The lower level adds a third bedroom, a full bath, and a second gas fireplace, creating a comfortable space for guests, a home office, or a quiet retreat, along with storage for days. A two-stall garage rounds out the home with room for vehicles and more storage. Close to everything Holland has to offer, this one is worth seeing in person. Seller reserves: Dyson vacuum, bird bath and Chinese structure in front of house and potentially the perennials, coat rack by front door, raspberry bushes in backyard, plant light in living room.
Property Details
Price:
$440,000
MLS #:
26057211
Status:
Active
Beds:
3
Baths:
2.5
Type:
Condo
Subtype:
Condominium
Subdivision:
Waterway Pines
Listed Date:
Oct 28, 2026
Finished Sq Ft:
2,383
Total Sq Ft:
1,383
Year Built:
2004
Schools
School District:
West Ottawa
Interior
Appliances
Dryer, Microwave, Range, Refrigerator, Washer
Bathrooms
2 Full Bathrooms, 1 Half Bathroom
Below Grade Finished Area
1000
Cooling
Central Air
Fireplaces Total
2
Flooring
Carpet, Tile, Wood
Heating
Forced Air
Interior Features
Ceiling Fan(s), Garage Door Opener
Laundry Features
Laundry Room, Main Level
Main Level Bedrooms
2
Exterior
Architectural Style
Ranch
Attached Garage YN
1
Construction Materials
Brick, Vinyl Siding
Garage Spaces
2
Parking Features
Garage Door Opener, Attached
Patio And Porch Features
Deck, Porch(es)
Roof
Composition
Security Features
Smoke Detector(s)
Stories
1
Financial
HOA Fee
$440
HOA Fee Frequency
Monthly
HOA Includes
Trash, Snow Removal, Sewer, Lawn/Yard Care
Tax Year
2026
Taxes
$5,567

Mortgage Calculator
Map
Community
- Address481 E Timberlake Drive E Holland MI
- SubdivisionWaterway Pines
- CityHolland
- CountyOttawa
- Zip Code49424
Subdivisions in Holland
- Ashbury Condominiums
- Blue Haven
- Butternut Townhomes
- Buttonwood Estates
- Cobblestone
- Cottages of Kelly Creek
- Crystal Valley
- Crystal Waters Condos
- Forest Beach
- Harbor Village Condominiums
- Hickory Woods Farms
- Hickorywoods Farm
- HickoryWoods Farms
- Hidden Acres
- Hidden Creek
- Hidden Creek Community
- Holiday Haven Trailer Park Association
- Holiday West
- Idlewood Beach
- Kensington Place
- Laketown Meadons
- Laketown Meadow
- Laketown Village Condos
- Laktetown Meadows
- Legends View Condominiums
- Links at Rolling Meadows
- Maplewood
- Maplewood Subdivision
- Nautical Nook
- North Holland Commerce Park
- Olde Hunters Crossing
- Park Twp
- Parkside
- Pine Hills Subd.
- Pine Island
- Quarterline Crossings Condominiums
- Riley Ridge
- RiverWatch Condominiums
- Rustic Pines
- Sapphire Lake Condominium
- Sapphire Villas
- Scenic Shores
- Signature Estates
- Silverwater
- Smithfield
- Spring Lane Condo
- Sunset Bluff
- Tiffany Shores
- TIMBER RIDGE ESTATES
- Timberline Acres
- TImberline Woods
- Towers on River
- Trillium Grove
- Villas of Holland
- Vista Green
- Waterway Pines
- Waukazoo Woods
- Waverly Shores
- Westwood Estates
- Wilshire Estates
- Windmill Estates
- Windmill Park
Similar Listings Nearby
Property Summary
- Located in the Waterway Pines subdivision, 481 E Timberlake Drive E Holland MI is a Condo for sale in Holland, MI, 49424. It is listed for $440,000 and features 3 beds, 3 baths, and has approximately 2,383 square feet of living space, and was originally constructed in 2004. The current price per square foot is $185. The average price per square foot for Condo listings in Holland is $240. The average listing price for Condo in Holland is $408,704.

481 E Timberlake Drive E
Holland, MI