

$685,000
25731 S Dr S
Homer, MI, 49245
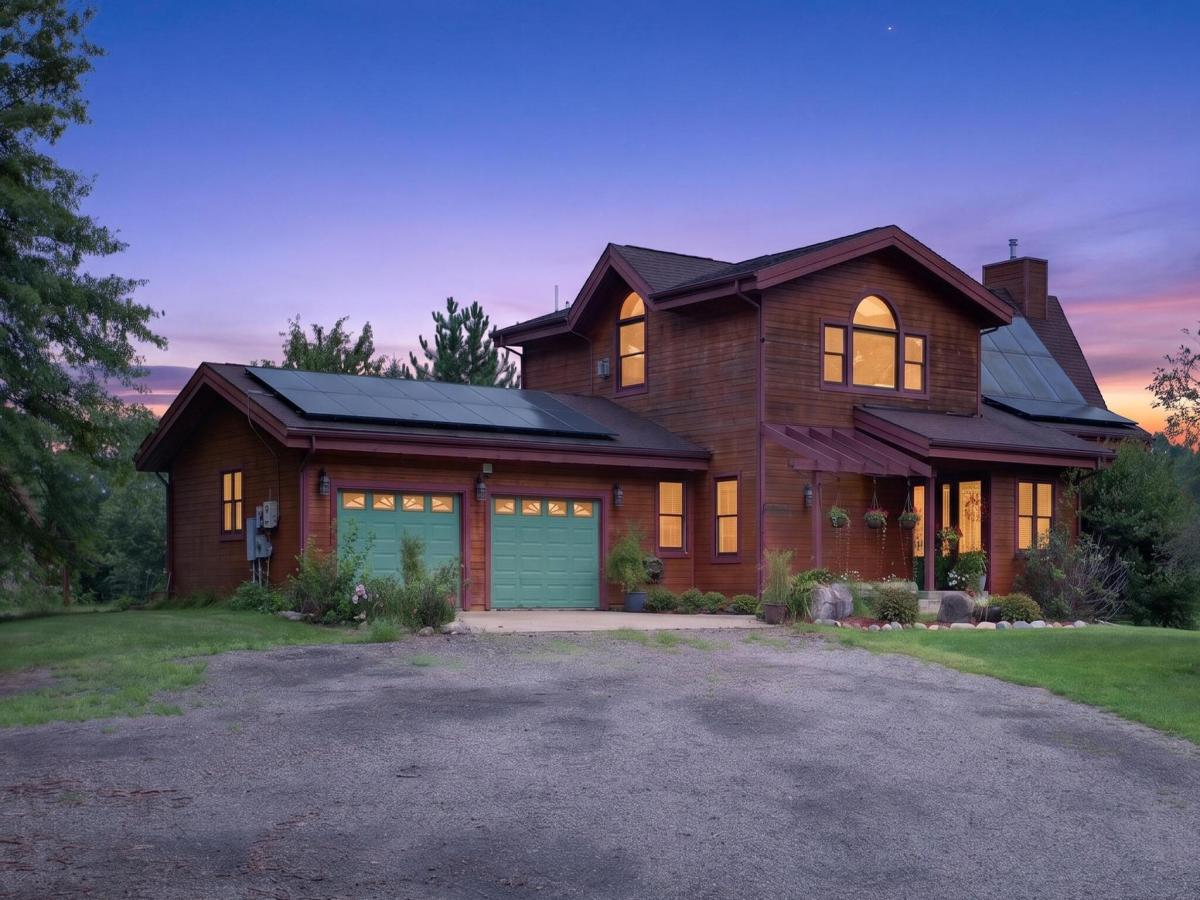
Privately tucked away on five secluded acres, this custom-built home offers a rare combination of luxury, craftsmanship, and exceptional design. The open-concept living space showcases hickory floors, soaring cedar vaulted ceilings, a dramatic wall of windows, and a two-story stone wood-burning fireplace. The chef’s kitchen is a showpiece, with custom hickory cabinetry, granite countertops, an oversized center island, Fisher & Paykel dishwasher drawers, and a professional Wolf range with double ovens. A farmhouse sink, coffee bar, and slate flooring complete the space, which flows seamlessly into the expansive dining area and great room. The loft-style primary suite is a private retreat with its own fireplace, walk-in closet, and spa-inspired bath featuring travertine tile, glass shower, and soaking tub. A spacious main-floor bedroom, full bath, and convenient laundry room provide comfortable main-level living and flexibility for guests. The finished walkout lower level provides additional living space with an open gathering area, custom built-in entertainment cabinetry, a gas fireplace, and room-darkening shades for movie nights and entertaining. A secret door leads to the private storage area which includes a charming wine tasting room with a wine rack and seating! Two additional bedrooms and a large room already plumbed for a future full bath complete the lower level. The expansive wraparound deck and covered outdoor living area overlook the peaceful landscape. The property also includes a pole barn with concrete flooring, a greenhouse, chicken coop, an attached two-car garage, and solar panels. A truly distinctive property, this custom residence combines luxury finishes, exceptional craftsmanship, and a peaceful setting to create a one-of-a-kind retreat.
Property Details
Price:
$685,000
MLS #:
26044327
Status:
Active
Beds:
4
Baths:
2
Type:
Single Family
Subtype:
Single Family Residence
Listed Date:
Aug 21, 2026
Finished Sq Ft:
3,449
Total Sq Ft:
2,194
Lot Size:
217,800 sqft / 5.00 acres (approx)
Year Built:
2006
Schools
School District:
Homer
Interior
Appliances
Humidifier, Dishwasher, Double Oven, Dryer, Microwave, Range, Refrigerator, Washer, Water Softener Owned
Bathrooms
2 Full Bathrooms
Below Grade Finished Area
1255
Cooling
Central Air
Fireplaces Total
3
Flooring
Carpet, Other, Stone, Tile, Wood
Heating
Forced Air
Interior Features
Ceiling Fan(s), Garage Door Opener, LP Tank Owned, Center Island, Pantry
Laundry Features
Laundry Room, Main Level
Main Level Bedrooms
1
Exterior
Accessibility Features
Accessible Mn Flr Bedroom, Accessible Mn Flr Full Bath
Architectural Style
Contemporary
Attached Garage YN
1
Construction Materials
Wood Siding
Garage Spaces
2
Lot Features
Level
Other Structures
Greenhouse, Pole Barn
Parking Features
Garage Faces Front, Attached
Patio And Porch Features
Covered, Deck
Roof
Shingle
Stories
2
Window Features
Screens, Insulated Windows, Window Treatments
Financial
Tax Year
2025
Taxes
$4,392

Mortgage Calculator
Map
Current real estate data for Single Family in Homer as of Sep 30, 2026
14
Single Family Listed
82
Avg DOM
134
Avg $ / SqFt
$305,036
Avg List Price
Community
- Address25731 S Dr S Homer MI
- CityHomer
- CountyCalhoun
- Zip Code49245
Subdivisions in Homer
Similar Listings Nearby
Property Summary
- 25731 S Dr S Homer MI is a Single Family for sale in Homer, MI, 49245. It is listed for $685,000 and features 4 beds, 2 baths, and has approximately 3,449 square feet of living space, and was originally constructed in 2006. The current price per square foot is $199. The average price per square foot for Single Family listings in Homer is $134. The average listing price for Single Family in Homer is $305,036.

25731 S Dr S
Homer, MI