

$475,000
3560 Rush Creek Drive
Hudsonville, MI, 49426
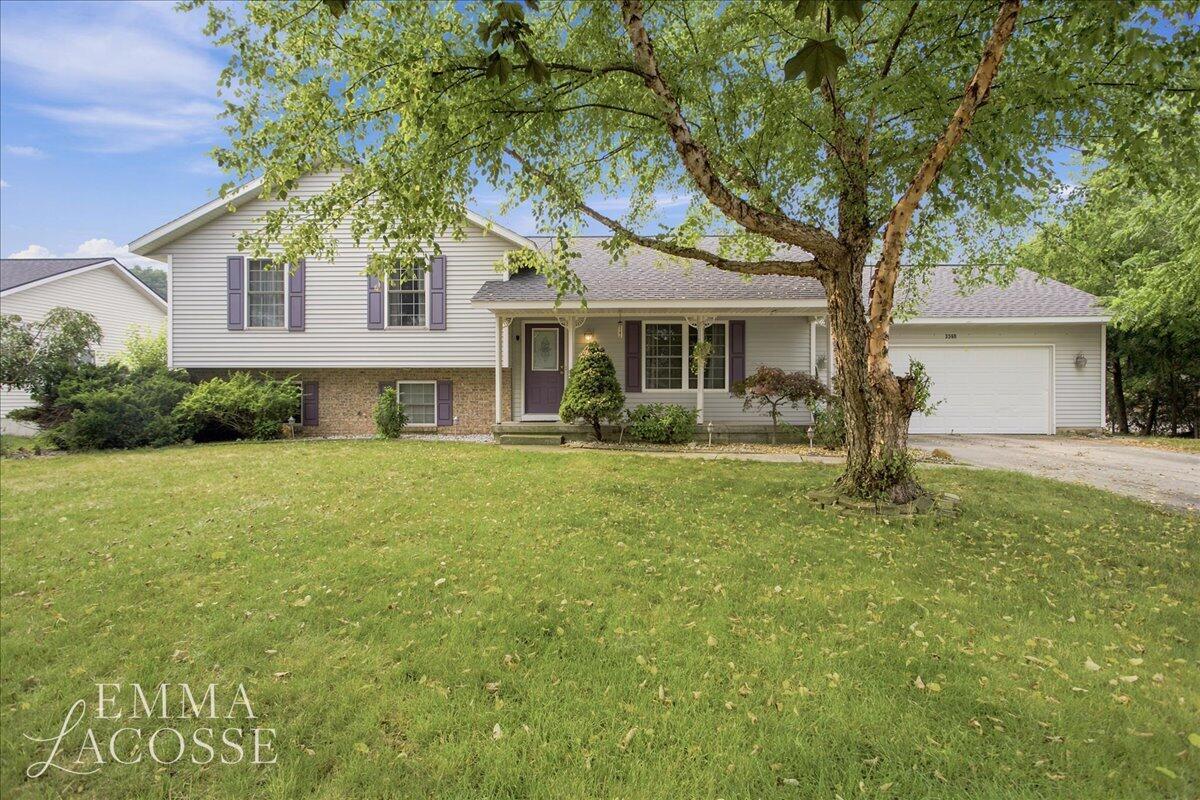
Set in an established Hudsonville neighborhood, 3560 Rush Creek Drive offers a comfortable tri-level layout. The home includes five bedrooms and three bathrooms, with plenty of room to gather as well as space to spread out. The finished basement adds flexibility for recreation, working from home, hobbies, or overnight guests. The home has seen several practical updates in recent years, including fresh paint and new carpet throughout most of the interior in 2025, a new roof in 2023, and a new backyard deck in 2021. The kitchen includes a new gas range and dishwasher from 2026, along with a refrigerator from 2018. A high-efficiency furnace and water heater were also installed in 2018. Outside, the fenced backyard and wooden deck create an inviting place to relax, entertain, and enjoy time outdoors. An attached two-car garage provides additional parking and storage. Rush Creek Park, downtown Hudsonville, Terra Square, schools, shopping, and everyday conveniences are all nearby. Easy access to I-196 and M-6 keeps the rest of West Michigan within reach. Showings begin Saturday, July 25th at the open house from 11am -1pm and Sunday, July 26th from 1pm-3pm.
Property Details
Price:
$475,000
MLS #:
26037643
Status:
Active
Beds:
5
Baths:
3
Type:
Single Family
Subtype:
Single Family Residence
Listed Date:
Jul 22, 2026
Finished Sq Ft:
2,627
Total Sq Ft:
1,395
Lot Size:
11,674 sqft / 0.27 acres (approx)
Year Built:
1998
Schools
School District:
Hudsonville
Elementary School:
Alward Elementary School
Middle School:
Baldwin Elementary School
High School:
Hudsonville High School
Interior
Appliances
Cooktop, Dishwasher, Disposal, Dryer, Freezer, Oven, Refrigerator, Washer
Bathrooms
3 Full Bathrooms
Below Grade Finished Area
542
Cooling
Central Air
Fireplaces Total
1
Flooring
Carpet, Ceramic Tile, Wood
Heating
Forced Air
Interior Features
Ceiling Fan(s), Broadband, Garage Door Opener, Eat-in Kitchen
Laundry Features
Gas Dryer Hookup, In Bathroom, Lower Level, Sink, Washer Hookup
Levels
Tri-Level
Exterior
Attached Garage YN
1
Construction Materials
Vinyl Siding
Fencing
Fenced Back, Privacy
Garage Spaces
2
Lot Features
Sidewalk
Other Structures
Shed(s)
Parking Features
Garage Faces Front, Garage Door Opener, Attached
Patio And Porch Features
Covered, Deck, Patio, Porch(es)
Roof
Asphalt, Shingle
Security Features
Carbon Monoxide Detector(s), Smoke Detector(s)
Stories
2
Window Features
Bay/Bow, Garden Window
Financial
Tax Year
2025
Taxes
$3,619

Mortgage Calculator
Map
Current real estate data for Single Family in Hudsonville as of Sep 22, 2026
85
Single Family Listed
53
Avg DOM
208
Avg $ / SqFt
$568,007
Avg List Price
Community
- Address3560 Rush Creek Drive Hudsonville MI
- CityHudsonville
- CountyOttawa
- Zip Code49426
Subdivisions in Hudsonville
- Alward Estates
- Balsam Meadows Condominiums
- Blendon Meadows
- Brewer Farms
- BROOKFIELD WEST
- Creekside Shores
- Eagle’s Landing
- Eagles Landing
- Eagles Roost
- Eastbrook
- Georgetown Shores
- Georgetown Twp
- Gleneagle East
- Gleneagle Moors
- Hidden Lake West
- Hidden Lakes
- Hidden Lakes West
- Hidden LakeWest
- Hidden Meadows
- Jamestown Shores
- Riley Crossings
- Sheldon Crossing
- Sheldon Oak Estates
- Southbrook Court
- Spring Grove
- Spring Grove Farms
- Stanton Woods
- Sunningdale Plat
Similar Listings Nearby
Property Summary
- 3560 Rush Creek Drive Hudsonville MI is a Single Family for sale in Hudsonville, MI, 49426. It is listed for $475,000 and features 5 beds, 3 baths, and has approximately 2,627 square feet of living space, and was originally constructed in 1998. The current price per square foot is $181. The average price per square foot for Single Family listings in Hudsonville is $208. The average listing price for Single Family in Hudsonville is $568,007.

3560 Rush Creek Drive
Hudsonville, MI