

$595,000
6326 Baldwin Street
Hudsonville, MI, 49426
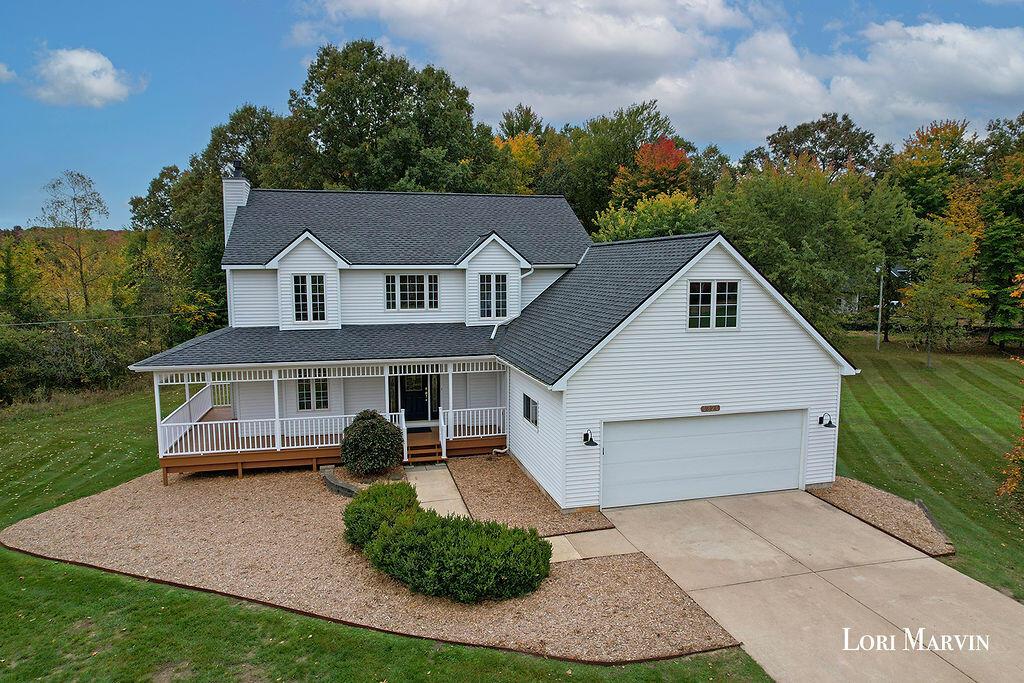
Enjoy peaceful country living on 2.47 acres in this beautiful three-bedroom, three-bath traditional home. Hickory flooring and an inviting fireplace bring warmth and character, while the spacious kitchen features a large island for cooking and gathering. The primary suite offers dual walk-in closets and a private bath. Sip your morning coffee in the sunroom while watching the wildlife, unwind on the wraparound porch, or enjoy the expansive rear deck. Above the generously sized garage, a bonus room offers approximately 320 square feet of flexible space for an office, hobbies, or storage. The garage also features convenient hot and cold water hookups in the 23 feet by 23 Feet Space. The walkout basement includes plumbing for a future bathroom, giving you a head start on creating additional living or bedroom space. Recent updates include the water heater, dishwasher, range, refrigerator, trim, and flooring. A newer washer and dryer are also included. A peaceful setting, inviting outdoor spaces, and room to make it your own!
Property Details
Price:
$595,000
MLS #:
26056116
Status:
Active
Beds:
3
Baths:
2.5
Type:
Single Family
Subtype:
Single Family Residence
Listed Date:
Oct 22, 2026
Finished Sq Ft:
2,378
Total Sq Ft:
2,378
Lot Size:
107,480 sqft / 2.47 acres (approx)
Year Built:
1995
Schools
School District:
Hudsonville
Interior
Appliances
Range, Water Softener Owned
Bathrooms
2 Full Bathrooms, 1 Half Bathroom
Cooling
Central Air
Fireplaces Total
1
Flooring
Wood
Heating
Forced Air
Interior Features
Ceiling Fan(s), Garage Door Opener, Center Island, Eat-in Kitchen
Laundry Features
Main Level
Exterior
Architectural Style
Traditional
Attached Garage YN
1
Construction Materials
Vinyl Siding
Garage Spaces
2
Lot Features
Wooded
Parking Features
Garage Faces Front, Garage Door Opener, Attached
Patio And Porch Features
3 Season Room, Deck, Patio
Roof
Composition
Stories
2
Window Features
Insulated Windows, Window Treatments
Financial
Tax Year
2025
Taxes
$6,020

Mortgage Calculator
Map
Current real estate data for Single Family in Hudsonville as of Oct 24, 2026
82
Single Family Listed
42
Avg DOM
215
Avg $ / SqFt
$544,291
Avg List Price
Community
- Address6326 Baldwin Street Hudsonville MI
- CityHudsonville
- CountyOttawa
- Zip Code49426
Subdivisions in Hudsonville
- Alward Estates
- Balsam Meadows Condominiums
- Blendon Meadows
- Brewer Farms
- BROOKFIELD WEST
- Creekside Shores
- Eagle’s Landing
- Eagles Landing
- Eagles Roost
- Eastbrook
- Georgetown Shores
- Georgetown Twp
- Gleneagle East
- Gleneagle Moors
- Hidden Lake West
- Hidden Lakes
- Hidden Lakes West
- Hidden LakeWest
- Hidden Meadows
- Jamestown Shores
- Riley Crossings
- Sheldon Crossing
- Sheldon Oak Estates
- Southbrook Court
- Spring Grove
- Spring Grove Farms
- Stanton Woods
- Sunningdale Plat
Similar Listings Nearby
Property Summary
- 6326 Baldwin Street Hudsonville MI is a Single Family for sale in Hudsonville, MI, 49426. It is listed for $595,000 and features 3 beds, 3 baths, and has approximately 2,378 square feet of living space, and was originally constructed in 1995. The current price per square foot is $250. The average price per square foot for Single Family listings in Hudsonville is $215. The average listing price for Single Family in Hudsonville is $544,291.

6326 Baldwin Street
Hudsonville, MI