

$468,900
6719 Crown Point Drive
Hudsonville, MI, 49426
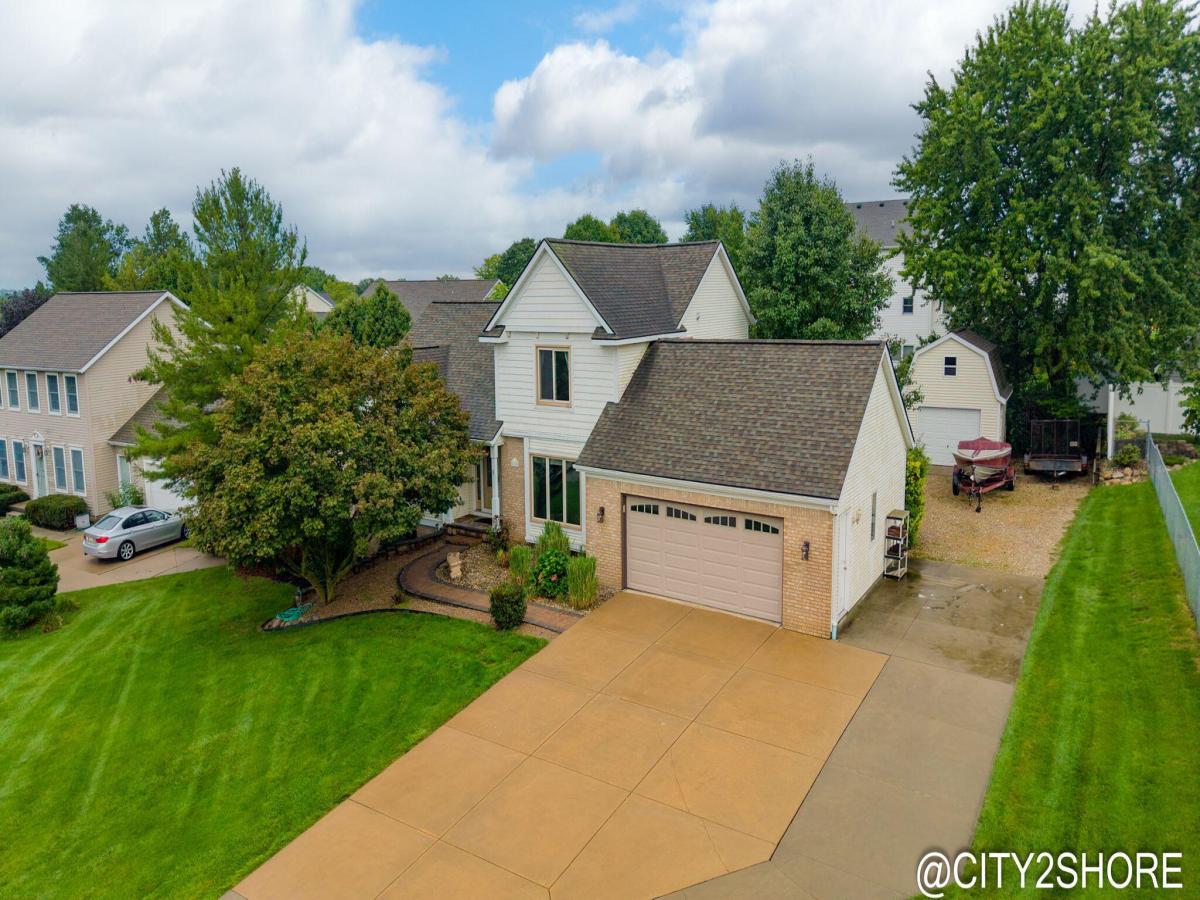
This Hudsonville 2-story home offers exceptional space, flexibility, and value with the benefit of Georgetown Township taxes. The main floor features a large front family room, dining area overlooking the backyard deck, an open kitchen with granite countertops, main-floor laundry with a convenient half bath, and an oversized primary suite that serves as a true retreat with an impressive walk-in shower. All appliances, including the washer and dryer, are included. Upstairs you’ll find 2 bedrooms, including a massive 12×23 bedroom that can accommodate multiple beds and flexible living arrangements. A Jack-and-Jill style bathroom serves the upper level. The mostly finished basement offers two separate family rooms, a full bath, a non-conforming bedroom with the closet located just outside the bedroom door, and a space ideal for a studio or cosmetology setup with an existing sink. Outside, enjoy a huge 16×30 deck, an extra-tall 14×14 shop/shed, and abundant parking with room for trailers, boats, RVs, and more. The main garage is heated and features epoxy-coated floors, water, and a drain. Located on a quiet, low-traffic street, this property delivers incredible value with the best of Hudsonville and Georgetown Township taxes. Quick possession is available as soon as the fifth day after closing.
Property Details
Price:
$468,900
MLS #:
26038381
Status:
Active
Beds:
4
Baths:
3.5
Type:
Single Family
Subtype:
Single Family Residence
Listed Date:
Jul 24, 2026
Finished Sq Ft:
2,770
Total Sq Ft:
2,004
Lot Size:
11,761 sqft / 0.27 acres (approx)
Year Built:
1991
Schools
School District:
Hudsonville
Interior
Appliances
Humidifier, Dishwasher, Dryer, Microwave, Oven, Refrigerator, Washer
Bathrooms
3 Full Bathrooms, 1 Half Bathroom
Below Grade Finished Area
800
Cooling
Central Air
Flooring
Ceramic Tile, Laminate
Heating
Forced Air
Interior Features
Ceiling Fan(s), Garage Door Opener, Pantry
Laundry Features
Main Level
Main Level Bedrooms
1
Exterior
Architectural Style
Traditional
Attached Garage YN
1
Construction Materials
Brick, Vinyl Siding
Garage Spaces
2
Other Structures
Shed(s)
Parking Features
Attached
Patio And Porch Features
Deck, Porch(es)
Roof
Composition
Security Features
Security System
Stories
2
Window Features
Replacement, Window Treatments
Financial
Tax Year
2026
Taxes
$5,114

Mortgage Calculator
Map
Current real estate data for Single Family in Hudsonville as of Sep 17, 2026
84
Single Family Listed
51
Avg DOM
213
Avg $ / SqFt
$574,182
Avg List Price
Community
- Address6719 Crown Point Drive Hudsonville MI
- CityHudsonville
- CountyOttawa
- Zip Code49426
Subdivisions in Hudsonville
- Alward Estates
- Balsam Meadows Condominiums
- Blendon Meadows
- Brewer Farms
- BROOKFIELD WEST
- Creekside Shores
- Eagle’s Landing
- Eagles Landing
- Eagles Roost
- Eastbrook
- Georgetown Shores
- Georgetown Twp
- Gleneagle East
- Gleneagle Moors
- Hidden Lake West
- Hidden Lakes
- Hidden Lakes West
- Hidden LakeWest
- Hidden Meadows
- Jamestown Shores
- Riley Crossings
- Sheldon Crossing
- Sheldon Oak Estates
- Southbrook Court
- Spring Grove
- Spring Grove Farms
- Stanton Woods
- Sunningdale Plat
Similar Listings Nearby
Property Summary
- 6719 Crown Point Drive Hudsonville MI is a Single Family for sale in Hudsonville, MI, 49426. It is listed for $468,900 and features 4 beds, 4 baths, and has approximately 2,770 square feet of living space, and was originally constructed in 1991. The current price per square foot is $169. The average price per square foot for Single Family listings in Hudsonville is $213. The average listing price for Single Family in Hudsonville is $574,182.

6719 Crown Point Drive
Hudsonville, MI