

$584,900
6784 City Ridge Drive
Hudsonville, MI, 49426
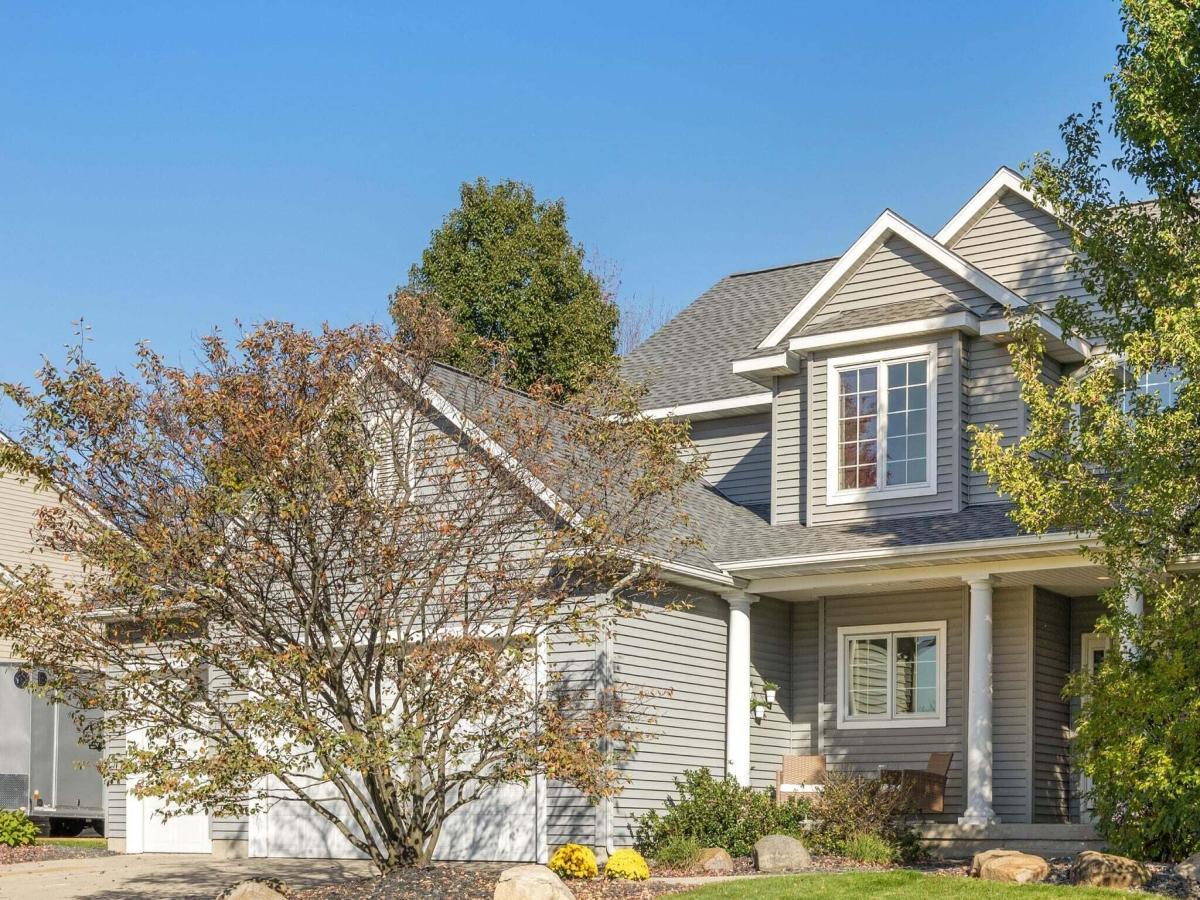
Pictures coming Wed! Welcome to this rare, exceptionally maintained 7-bedrm, 3.5-bath home where space, style, & comfort come together. The beautifully remodeled kitchen boasts solid-surface countertops, center island, pantry, newer appliances, & a butler’s/coffee bar. Enjoy a spacious laundry rm, locker/ mud rm & separate convenient half bath off the garage entry. The dining opens to a large deck, while the inviting living rm features a stunning gas fireplace with lovely windows on either side that overlook the backyard. The main-floor primary suite offers: remodeled bath with dual sinks, walk-in closet, stylish freestanding soaking tub, & walk-in shower. Upstairs are four generous bedrms & a Jack-and-Jill bath. The daylight lower level adds a family rm, kitchenette, separate TV/ movie area, two bedrms, & full bath. Complete with a 3-car garage & a prime location near schools, shopping, & other amenities, this home has room for everyone & everything! No showings until Wed. Seller has the right to call for highest and best. Open House Sat. Oct. 24th 10 – 12pm
Property Details
Price:
$584,900
MLS #:
26055407
Status:
Active
Beds:
7
Baths:
3.5
Type:
Single Family
Subtype:
Single Family Residence
Listed Date:
Oct 18, 2026
Finished Sq Ft:
3,595
Total Sq Ft:
2,524
Lot Size:
12,632 sqft / 0.29 acres (approx)
Year Built:
2003
Schools
School District:
Hudsonville
Interior
Appliances
Humidifier, Dishwasher, Disposal, Dryer, Freezer, Microwave, Oven, Range, Refrigerator, Washer
Bathrooms
3 Full Bathrooms, 1 Half Bathroom
Cooling
Central Air
Fireplaces Total
1
Flooring
Carpet, Tile, Vinyl, Wood
Heating
Forced Air
Interior Features
Ceiling Fan(s), Garage Door Opener, Center Island, Pantry
Laundry Features
Laundry Room, Sink
Main Level Bedrooms
1
Exterior
Architectural Style
Craftsman, Traditional
Attached Garage YN
1
Construction Materials
Vinyl Siding
Garage Spaces
3
Parking Features
Garage Faces Front, Attached
Patio And Porch Features
Covered, Deck, Patio, Porch(es)
Roof
Composition, Shingle
Security Features
Carbon Monoxide Detector(s), Smoke Detector(s)
Stories
2
Window Features
Window Treatments
Financial
Tax Year
2026
Taxes
$5,099

Mortgage Calculator
Map
Current real estate data for Single Family in Hudsonville as of Oct 24, 2026
82
Single Family Listed
42
Avg DOM
215
Avg $ / SqFt
$544,291
Avg List Price
Community
- Address6784 City Ridge Drive Hudsonville MI
- CityHudsonville
- CountyOttawa
- Zip Code49426
Subdivisions in Hudsonville
- Alward Estates
- Balsam Meadows Condominiums
- Blendon Meadows
- Brewer Farms
- BROOKFIELD WEST
- Creekside Shores
- Eagle’s Landing
- Eagles Landing
- Eagles Roost
- Eastbrook
- Georgetown Shores
- Georgetown Twp
- Gleneagle East
- Gleneagle Moors
- Hidden Lake West
- Hidden Lakes
- Hidden Lakes West
- Hidden LakeWest
- Hidden Meadows
- Jamestown Shores
- Riley Crossings
- Sheldon Crossing
- Sheldon Oak Estates
- Southbrook Court
- Spring Grove
- Spring Grove Farms
- Stanton Woods
- Sunningdale Plat
Similar Listings Nearby
Property Summary
- 6784 City Ridge Drive Hudsonville MI is a Single Family for sale in Hudsonville, MI, 49426. It is listed for $584,900 and features 7 beds, 4 baths, and has approximately 3,595 square feet of living space, and was originally constructed in 2003. The current price per square foot is $163. The average price per square foot for Single Family listings in Hudsonville is $215. The average listing price for Single Family in Hudsonville is $544,291.

6784 City Ridge Drive
Hudsonville, MI