

$369,800
7258 Yorkshire Drive
Hudsonville, MI, 49426
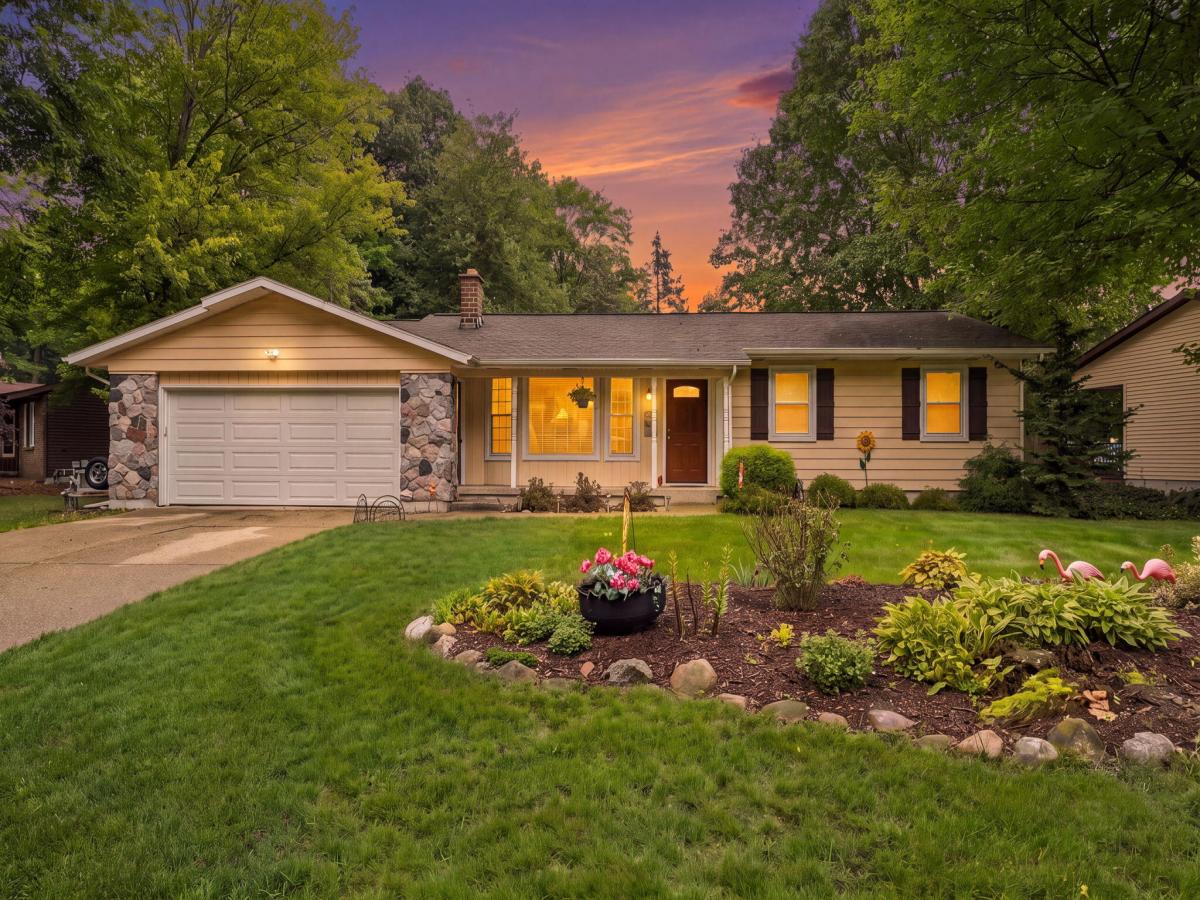
Welcome Home! This well-maintained 4-bedroom ranch offers a comfortable layout, great outdoor space, and a host of desirable features. The main floor has a nice, easy flow from room to room, with an open staircase leading to the finished lower level for additional living or entertaining space. Sliders from the dining area open to a huge, completely private fenced backyard featuring a fire pit—perfect for relaxing, entertaining, or enjoying peaceful evenings outdoors. The 2-stall-plus garage is a standout, offering hot and cold running water, epoxy flooring,—ideal for keeping your vehicles clean and protected from winter salt. An impressive 14 x 10 Amish-built storage shed provides plenty of room for toys, tools, and equipment. All newer main floor windows in 2016 Warranty transfer to new owners! Don’t miss this wonderful home!
Property Details
Price:
$369,800
MLS #:
26049745
Status:
Active
Beds:
4
Baths:
1.5
Type:
Single Family
Subtype:
Single Family Residence
Listed Date:
Sep 18, 2026
Finished Sq Ft:
1,794
Total Sq Ft:
1,124
Lot Size:
12,284 sqft / 0.28 acres (approx)
Year Built:
1983
Schools
School District:
Hudsonville
Interior
Appliances
Dishwasher, Dryer, Freezer, Microwave, Oven, Range, Refrigerator, Washer
Bathrooms
1 Full Bathroom, 1 Half Bathroom
Below Grade Finished Area
670
Cooling
Central Air
Flooring
Carpet, Linoleum, Vinyl
Heating
Forced Air
Interior Features
Ceiling Fan(s), Broadband, Garage Door Opener, Pantry
Laundry Features
Lower Level
Main Level Bedrooms
3
Exterior
Accessibility Features
36′ or + Hallway, Covered Entrance
Architectural Style
Ranch
Attached Garage YN
1
Construction Materials
Stone, Vinyl Siding
Exterior Features
Other
Fencing
Fenced Back, Privacy
Garage Spaces
2
Lot Features
Flag Lot, Level, Wooded
Other Structures
Shed(s)
Parking Features
Garage Faces Front, Garage Door Opener, Attached
Patio And Porch Features
Deck, Porch(es)
Roof
Shingle
Security Features
Carbon Monoxide Detector(s), Smoke Detector(s)
Stories
1
Window Features
Screens, Replacement, Insulated Windows, Window Treatments
Financial
Tax Year
2025
Taxes
$2,352

Mortgage Calculator
Map
Current real estate data for Single Family in Hudsonville as of Oct 31, 2026
75
Single Family Listed
45
Avg DOM
210
Avg $ / SqFt
$541,977
Avg List Price
Community
- Address7258 Yorkshire Drive Hudsonville MI
- CityHudsonville
- CountyOttawa
- Zip Code49426
Subdivisions in Hudsonville
- Alward Estates
- Alward Estates JTB Homes
- Blendon Meadows
- Blendon Twp
- Brewer Farms
- Creek View Estates
- Eagle’s Landing
- Eagles Landing
- Eastbrook
- FRANKLIN ESTATES
- Georgetown Forest
- Georgetown Shores
- Georgetown Twp
- Hidden Lake West
- Hidden Lakes
- Jamestown Shores
- Meadows East
- Meadows East Condominiums
- Pinebrook Estates
- Pinebrook Etates
- Rozeveld Ridge
- Southbrook Court Condominium
- Spring Grove
- Spring Grove Farms
- Stoney Creek
- Teton Farms
- Trillium Ridge Condominiums
Similar Listings Nearby
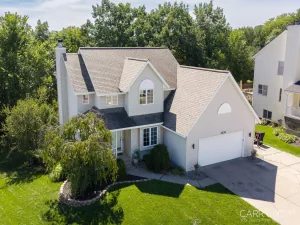
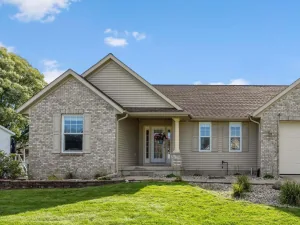
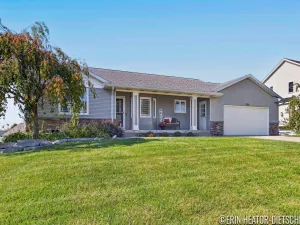
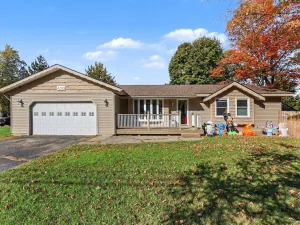
Property Summary
- 7258 Yorkshire Drive Hudsonville MI is a Single Family for sale in Hudsonville, MI, 49426. It is listed for $369,800 and features 4 beds, 2 baths, and has approximately 1,794 square feet of living space, and was originally constructed in 1983. The current price per square foot is $206. The average price per square foot for Single Family listings in Hudsonville is $210. The average listing price for Single Family in Hudsonville is $541,977.

7258 Yorkshire Drive
Hudsonville, MI