

$419,900
7407 Katie Lane
Hudsonville, MI, 49426
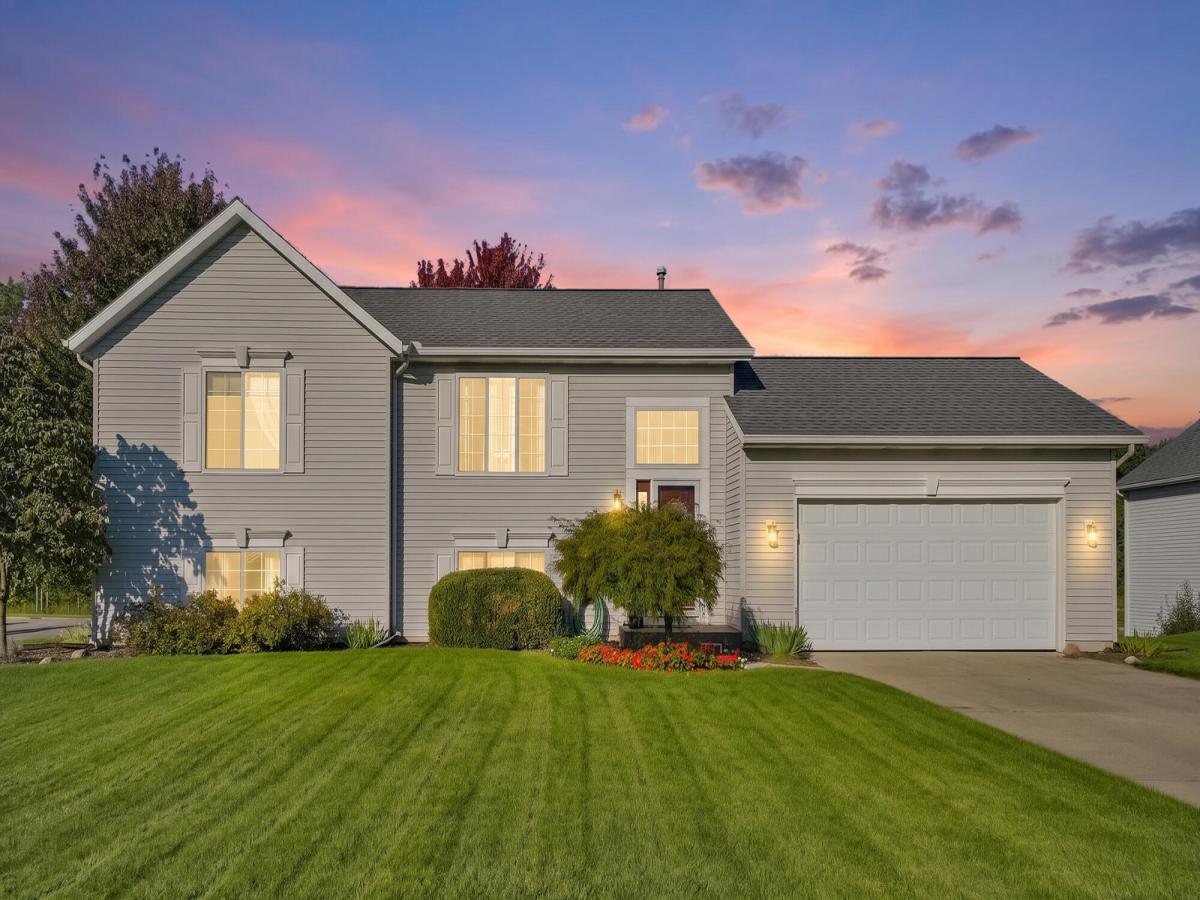
Beautiful and well cared for 4 Bedroom, 2 Full Bath Bi-level located in the highly rated Hudsonville school district situated on a large corner lot. Featuring a versatile open floor plan with vaulted ceilings. The kitchen offers stainless steel appliances, granite countertops, pantry and center island with seating, and open to light-filled living room and dining area with sliders to the upper deck. Two bedrooms and full bath with granite countertop and linen closet complete this level. Downstairs offers 2 bedrooms, one with glass french doors which would also make a great office or den, a full bath, and family room with walk-out slider to backyard patio. New roof, some vinyl siding and new screens June 2026. Attached 2 car garage, central air and underground sprinkling. A lovely home in a wonderful location! Seller reserves the right to set an offer deadline.
Property Details
Price:
$419,900
MLS #:
26052203
Status:
Active
Beds:
4
Baths:
2
Type:
Single Family
Subtype:
Single Family Residence
Subdivision:
Brewer Farms
Listed Date:
Oct 1, 2026
Finished Sq Ft:
1,980
Total Sq Ft:
1,002
Lot Size:
17,097 sqft / 0.39 acres (approx)
Year Built:
2004
Schools
School District:
Hudsonville
Interior
Appliances
Dishwasher, Disposal, Dryer, Microwave, Range, Refrigerator, Washer
Bathrooms
2 Full Bathrooms
Cooling
Central Air
Flooring
Carpet, Ceramic Tile, Laminate
Heating
Forced Air
Interior Features
Garage Door Opener, Center Island, Pantry
Laundry Features
Laundry Room, Lower Level, Washer Hookup
Levels
Bi-Level
Main Level Bedrooms
2
Exterior
Attached Garage YN
1
Construction Materials
Vinyl Siding
Garage Spaces
2
Lot Features
Corner Lot, Sidewalk
Parking Features
Garage Faces Front, Garage Door Opener, Attached
Patio And Porch Features
Deck, Patio
Roof
Composition, Shingle
Stories
2
Window Features
Window Treatments
Financial
Tax Year
2025
Taxes
$2,546

Mortgage Calculator
Map
Current real estate data for Single Family in Hudsonville as of Oct 04, 2026
74
Single Family Listed
48
Avg DOM
209
Avg $ / SqFt
$572,577
Avg List Price
Community
- Address7407 Katie Lane Hudsonville MI
- SubdivisionBrewer Farms
- CityHudsonville
- CountyOttawa
- Zip Code49426
Subdivisions in Hudsonville
- Alward Estates
- Balsam Meadows Condominiums
- Blendon Meadows
- Brewer Farms
- BROOKFIELD WEST
- Creekside Shores
- Eagle’s Landing
- Eagles Landing
- Eagles Roost
- Eastbrook
- Georgetown Shores
- Georgetown Twp
- Gleneagle East
- Gleneagle Moors
- Hidden Lake West
- Hidden Lakes
- Hidden Lakes West
- Hidden LakeWest
- Hidden Meadows
- Jamestown Shores
- Riley Crossings
- Sheldon Crossing
- Sheldon Oak Estates
- Southbrook Court
- Spring Grove
- Spring Grove Farms
- Stanton Woods
- Sunningdale Plat
Similar Listings Nearby
Property Summary
- Located in the Brewer Farms subdivision, 7407 Katie Lane Hudsonville MI is a Single Family for sale in Hudsonville, MI, 49426. It is listed for $419,900 and features 4 beds, 2 baths, and has approximately 1,980 square feet of living space, and was originally constructed in 2004. The current price per square foot is $212. The average price per square foot for Single Family listings in Hudsonville is $209. The average listing price for Single Family in Hudsonville is $572,577.

7407 Katie Lane
Hudsonville, MI