

$485,000
6296 Sheldon Drive
Hudsonville, MI, 49426

At last! The one you’ve been waiting for! This beautifully maintained 4-bedroom, 3.5-bath home located in highly desirable Hudsonville School District. The recently updated kitchen features solid surface countertops, a center island with snack bar, a buffet with a built-in wine rack, & new flooring that extends throughout the main level. Brand-new carpet will be installed throughout the upstairs prior to close. Spacious primary suite offers a walk-in closet & private en-suite bath, while 3 additional generously sized bedrooms provide plenty of space for family or guests Main floor features: home office, convenient mudroom and laundry, adding everyday functionality. The finished lower level includes a comfortable family room, a full bath, & abundant storage space. Step outside to enjoy the beautiful backyard with a tree-lined setting that provides privacy & a peaceful atmosphere. A generously sized storage building offers extra space for lawn equipment, tools or hobbies. Don’t miss it! The sellers have the right to terminate the listing if they are unable to close on the new build home they are purchasing at lot 49 Hidden Lakes West Hudsonville
Property Details
Price:
$485,000
MLS #:
26035239
Status:
Pending
Beds:
4
Baths:
3.5
Type:
Single Family
Subtype:
Single Family Residence
Subdivision:
Sheldon Oak Estates
Listed Date:
Jul 10, 2026
Finished Sq Ft:
2,816
Total Sq Ft:
2,016
Lot Size:
14,230 sqft / 0.33 acres (approx)
Year Built:
2003
Schools
School District:
Hudsonville
Interior
Appliances
Dishwasher, Microwave, Oven, Range, Refrigerator
Bathrooms
3 Full Bathrooms, 1 Half Bathroom
Cooling
Central Air
Flooring
Carpet, Tile, Vinyl, Wood
Heating
Forced Air, Space Heater
Interior Features
Garage Door Opener, Center Island, Pantry
Laundry Features
Laundry Room, Main Level
Exterior
Architectural Style
Colonial, Traditional
Attached Garage YN
1
Construction Materials
Vinyl Siding
Fencing
Fenced Back, Other
Garage Spaces
2
Lot Features
Sidewalk
Other Structures
Shed(s)
Parking Features
Garage Faces Front, Garage Door Opener, Attached
Patio And Porch Features
Deck, Porch(es)
Roof
Shingle
Security Features
Carbon Monoxide Detector(s), Smoke Detector(s)
Spa Features
Whirlpool Tub
Stories
2
Financial
Tax Year
2026
Taxes
$4,591

Mortgage Calculator
Map
Current real estate data for Single Family in Hudsonville as of Jul 30, 2026
87
Single Family Listed
40
Avg DOM
220
Avg $ / SqFt
$597,753
Avg List Price
Community
- Address6296 Sheldon Drive Hudsonville MI
- SubdivisionSheldon Oak Estates
- CityHudsonville
- CountyOttawa
- Zip Code49426
Subdivisions in Hudsonville
- Alward Estates
- Balsam Meadows Condominiums
- Blendon Meadows
- Brewer Farms
- BROOKFIELD WEST
- Creekside Shores
- Eagle’s Landing
- Eagles Landing
- Eagles Roost
- Eastbrook
- Georgetown Shores
- Georgetown Twp
- Gleneagle East
- Gleneagle Moors
- Hidden Lake West
- Hidden Lakes
- Hidden Lakes West
- Hidden LakeWest
- Hidden Meadows
- Jamestown Shores
- Riley Crossings
- Sheldon Crossing
- Sheldon Oak Estates
- Southbrook Court
- Spring Grove
- Spring Grove Farms
- Stanton Woods
- Sunningdale Plat
Similar Listings Nearby
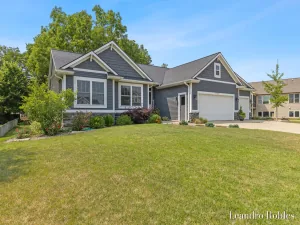
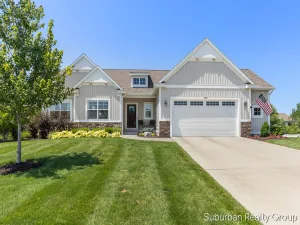
Property Summary
- Located in the Sheldon Oak Estates subdivision, 6296 Sheldon Drive Hudsonville MI is a Single Family for sale in Hudsonville, MI, 49426. It is listed for $485,000 and features 4 beds, 4 baths, and has approximately 2,816 square feet of living space, and was originally constructed in 2003. The current price per square foot is $172. The average price per square foot for Single Family listings in Hudsonville is $220. The average listing price for Single Family in Hudsonville is $597,753.

6296 Sheldon Drive
Hudsonville, MI