

$309,900
2934 Edgestone Drive
Hudsonville, MI, 49426
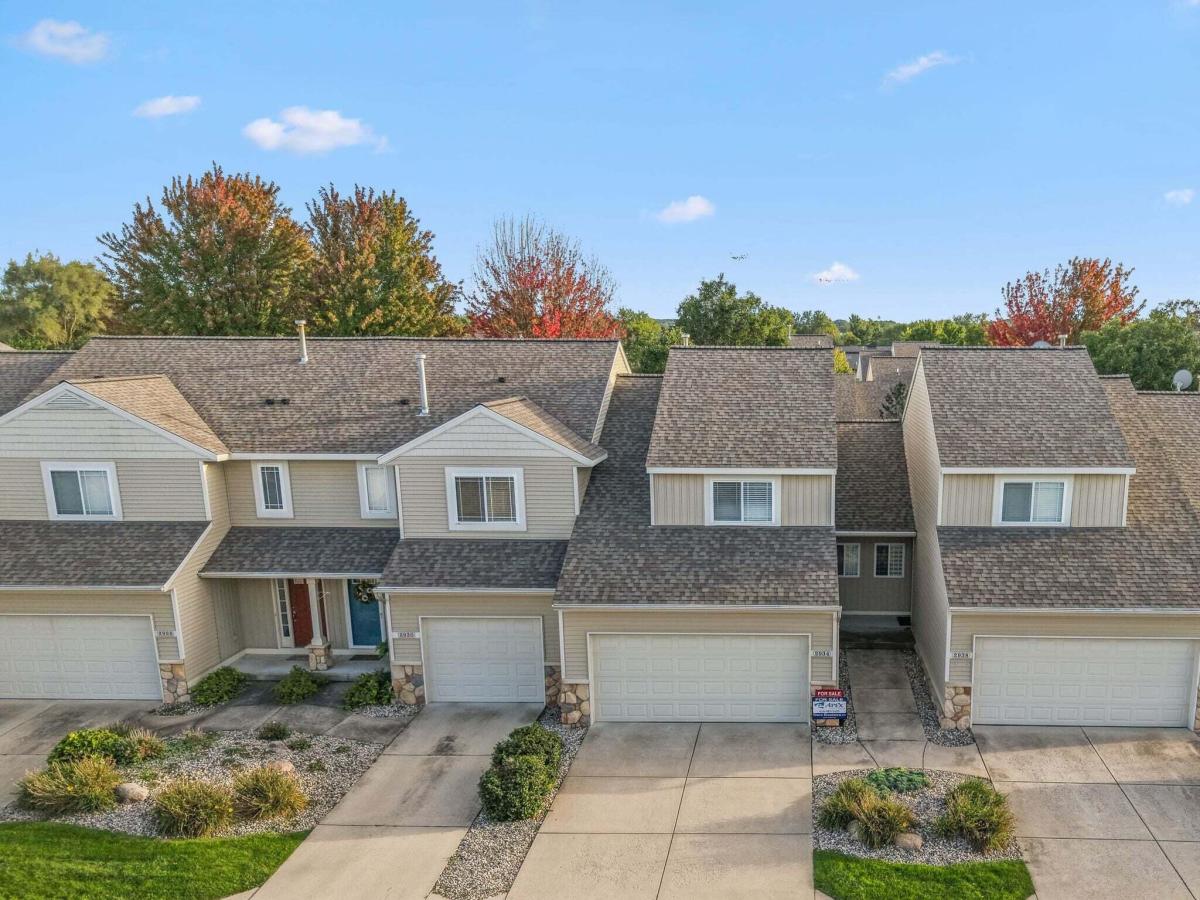
Welcome to this beautifully updated two-story walkout condo in desirable Stoney Creek Condominiums, located in the Hudsonville School District. The open floor plan is filled with natural light and features a soaring vaulted ceiling in the living room, creating a bright and spacious feel. Luxury vinyl plank flooring flows throughout much of the home. The updated kitchen features quartz countertops, subway tile backsplash, stainless steel sink, newer appliances, and an upgraded pantry system. Laundry is conveniently located in the basement but there are also hookups in the master bedroom. The walkout lower level offers plenty of additional living space with direct access to the patio, while generous green space and attractive landscaping between units provide a more open setting. The finished and insulated garage is another great bonus. Numerous updates add peace of mind, including a new roof in 2025, furnace and A/C both maintained annually, new washer in 2026, updated bathrooms, newer paint and trim, upgraded exhaust fans, smart light switches on every floor, and new smoke and carbon monoxide detectors. The association is also pet-friendly, allowing one dog and two cats. Move-in ready and thoughtfully updated throughout, this Stoney Creek condo is ready for its next owner to call home!
Property Details
Price:
$309,900
MLS #:
26050788
Status:
Pending
Beds:
2
Baths:
2.5
Type:
Condo
Subtype:
Condominium
Subdivision:
STONEY CREEK
Listed Date:
Sep 23, 2026
Finished Sq Ft:
1,744
Total Sq Ft:
1,244
Year Built:
2005
Schools
School District:
Hudsonville
Interior
Appliances
Dishwasher, Dryer, Microwave, Oven, Range, Refrigerator, Washer
Bathrooms
2 Full Bathrooms, 1 Half Bathroom
Cooling
Central Air
Flooring
Vinyl
Heating
Forced Air
Interior Features
Ceiling Fan(s), Garage Door Opener, Center Island
Laundry Features
Laundry Room, Lower Level
Exterior
Architectural Style
Contemporary
Attached Garage YN
1
Construction Materials
Brick, Vinyl Siding
Garage Spaces
2
Parking Features
Attached
Patio And Porch Features
Deck, Patio
Roof
Composition
Stories
2
Window Features
Screens
Financial
HOA Fee
$300
HOA Fee Frequency
Monthly
HOA Includes
Water, Trash, Snow Removal, Sewer, Lawn/Yard Care
HOA Phone
616-874-3371
Tax Year
2026
Taxes
$3,250

Mortgage Calculator
Map
Current real estate data for Condo in Hudsonville as of Oct 30, 2026
33
Condo Listed
63
Avg DOM
194
Avg $ / SqFt
$371,718
Avg List Price
Community
- Address2934 Edgestone Drive Hudsonville MI
- SubdivisionSTONEY CREEK
- CityHudsonville
- CountyOttawa
- Zip Code49426
Subdivisions in Hudsonville
- Alward Estates
- Alward Estates JTB Homes
- Blendon Meadows
- Blendon Twp
- Brewer Farms
- Creek View Estates
- Eagle’s Landing
- Eagles Landing
- Eastbrook
- FRANKLIN ESTATES
- Georgetown Forest
- Georgetown Shores
- Georgetown Twp
- Hidden Lake West
- Hidden Lakes
- Jamestown Shores
- Meadows East
- Meadows East Condominiums
- Pinebrook Estates
- Pinebrook Etates
- Rozeveld Ridge
- Southbrook Court Condominium
- Spring Grove
- Spring Grove Farms
- Stoney Creek
- Teton Farms
- Trillium Ridge Condominiums
Similar Listings Nearby
Property Summary
- Located in the STONEY CREEK subdivision, 2934 Edgestone Drive Hudsonville MI is a Condo for sale in Hudsonville, MI, 49426. It is listed for $309,900 and features 2 beds, 3 baths, and has approximately 1,744 square feet of living space, and was originally constructed in 2005. The current price per square foot is $178. The average price per square foot for Condo listings in Hudsonville is $194. The average listing price for Condo in Hudsonville is $371,718.

2934 Edgestone Drive
Hudsonville, MI