

$405,385
2201 Congressional Lane
Jackson, MI, 49201

Build Your Dream Home: The Popular Pinecrest Plan (proposed) in Grass Lake’s Newest Community only a few lots remain!
Discover the perfect blend of modern style, function, and versatility in one of Grass Lake’s most anticipated new subdivisions! Here is your opportunity to work with Oak Ridge Homes to construct their highly sought-after Pinecrest Plan—a stunning two-story design encompassing 1,756 square feet of thoughtful living space.
This proposed build immediately impresses with dramatic vaulted ceilings in the main living area, creating an atmosphere that is exceptionally bright, open, and inviting. The heart of the home lies in the spacious kitchen, where a large central island serves as the ideal hub for meal prep, casual dining, and entertaining guests.
Enjoy the ultimate convenience with a main-floor primary suite, offering a private retreat complete with a roomy walk-in closet and a well-appointed bath. The flexibility of this design shines on the upper level. A versatile loft area provides a second living space, office, or gym, and the layout can be easily configured to accommodate up to three bedrooms to fit your specific needs.
Need more space? The full basement offers tremendous potential for future finishing—perfect for a rec room, additional bedroom, or ample storage. A two-car attached garage adds the everyday practicality modern buyers demand.
It is clear why the Pinecrest Plan is a favorite, and the best part is making it entirely your own! This design can be customized to reflect your unique style and requirements. Don’t settle for “close enough”—let Oak Ridge Homes help you build the perfect fit. While this proposed build is slotted for Grass Lake’s newest community, this plan can also be built on any available lot within the development. Call today to explore the possibilities!
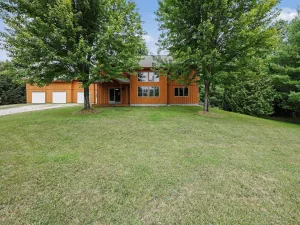
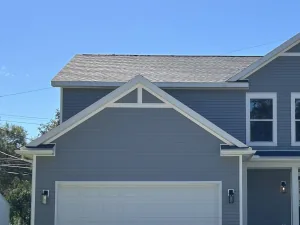
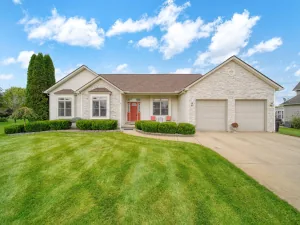
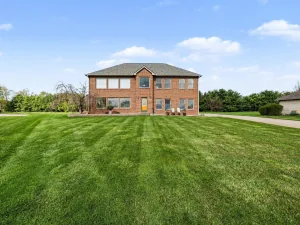
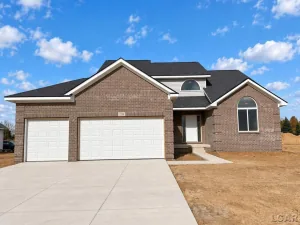
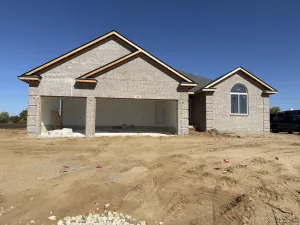
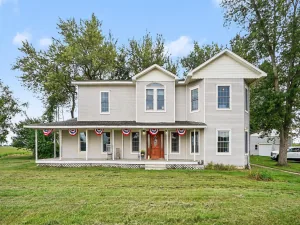
Disclaimer: Photos depicted are of a previously built home and may show upgrades and amenities that are not included in the base price of the home.
Discover the perfect blend of modern style, function, and versatility in one of Grass Lake’s most anticipated new subdivisions! Here is your opportunity to work with Oak Ridge Homes to construct their highly sought-after Pinecrest Plan—a stunning two-story design encompassing 1,756 square feet of thoughtful living space.
This proposed build immediately impresses with dramatic vaulted ceilings in the main living area, creating an atmosphere that is exceptionally bright, open, and inviting. The heart of the home lies in the spacious kitchen, where a large central island serves as the ideal hub for meal prep, casual dining, and entertaining guests.
Enjoy the ultimate convenience with a main-floor primary suite, offering a private retreat complete with a roomy walk-in closet and a well-appointed bath. The flexibility of this design shines on the upper level. A versatile loft area provides a second living space, office, or gym, and the layout can be easily configured to accommodate up to three bedrooms to fit your specific needs.
Need more space? The full basement offers tremendous potential for future finishing—perfect for a rec room, additional bedroom, or ample storage. A two-car attached garage adds the everyday practicality modern buyers demand.
It is clear why the Pinecrest Plan is a favorite, and the best part is making it entirely your own! This design can be customized to reflect your unique style and requirements. Don’t settle for “close enough”—let Oak Ridge Homes help you build the perfect fit. While this proposed build is slotted for Grass Lake’s newest community, this plan can also be built on any available lot within the development. Call today to explore the possibilities!
Disclaimer: Photos depicted are of a previously built home and may show upgrades and amenities that are not included in the base price of the home.
Property Details
Price:
$405,385
MLS #:
26060098
Status:
Active
Beds:
3
Baths:
2.5
Type:
Single Family
Subtype:
Single Family Residence
Listed Date:
Nov 13, 2026
Finished Sq Ft:
1,756
Total Sq Ft:
1,756
Lot Size:
26,136 sqft / 0.60 acres (approx)
Year Built:
Schools
School District:
Grass Lake
Interior
Appliances
Dishwasher, Microwave
Bathrooms
2 Full Bathrooms, 1 Half Bathroom
Cooling
Central Air
Flooring
Carpet, Laminate, Vinyl
Heating
Forced Air
Interior Features
Center Island
Laundry Features
Main Level
Main Level Bedrooms
1
Exterior
Architectural Style
Traditional
Attached Garage YN
1
Construction Materials
Stone, Vinyl Siding
Garage Spaces
2
Lot Features
Level
New Construction YN
1
Parking Features
Attached
Roof
Shingle
Stories
2
Window Features
Insulated Windows
Financial

Mortgage Calculator
Map
Current real estate data for Single Family in Jackson as of Nov 16, 2026
394
Single Family Listed
82
Avg DOM
142
Avg $ / SqFt
$253,805
Avg List Price
Community
- Address2201 Congressional Lane Jackson MI
- CityJackson
- CountyJackson
- Zip Code49201
Subdivisions in Jackson
- Alden Terrace
- Arbor Hills Manor
- Ardon Sub
- Assessor Crosy’s Plat
- Assessor’s Washington Plat.
- Aviara Oaks PKWY
- Bennett Neighborhood.
- Beverly Hills
- Blackman Twp
- Blakely Heights
- Blakely Heights Sub
- Brookline
- Brookside
- Brookstone
- Carr & Peck Add
- CARR’S EAST ADD
- Carric Estates
- Cascade Vista Addition
- Coronado
- Coronado Estates
- Country Club Hills
- Dorvin Hills
- Durand’s Add
- East Add
- East Add 5
- EGGLESTON’S ADD
- Essex Height
- Essex Heights
- Essex Heights No. 3
- Fairway Heights Subdivision
- Foote & Bennett
- Foote & Bennett’s Add
- Foote Grove Manor
- Francis St. Addition
- Golf View Hills
- Grand View
- Grande Estates
- Griswold’s Add
- GUNNISON GARDENS
- H.J. Crouch
- Harmon’s Add
- Harmon’s Addition
- Harwoods Add
- Hillsdale Garden
- Home Estates
- HOME ESTATES NO. 3
- Horning Sub
- HUNTERS RIDGE
- Hurst Research Park
- Jackson City
- Kirtland Add
- Lake View Terrace
- Lakewood Ridge Preserve
- LANCASHIRE DOWNS SUBDIVISION
- Lansing Avenue Addition
- Larry’s Subdivision
- Leoni Twp
- LIBERTY VILLAGE
- Loomis Homewild Add
- Lower Essex Heights
- Maple Ridge Subdivision
- McKay Condos
- MERRIMANS ADD
- Murphy’s Add
- Myrlice Court
- Napoleon Twp
- Northdale aka Birdland
- Palmer’s Add.
- Park Woods
- Park Woods Site Condo Developement
- Park Woods Site Condominium
- Peninsula Pines
- Peter Olesky
- Pierce’s Subdivision
- Porter Add
- RANCH PARK SUBDIVISION
- River Glen
- Riverside
- Rives Twp
- Robert Herndon’s Country Club Estates
- Robert Herndons Garden City Estates
- Rolling Oaks Subdivision
- Sanctuary at Brills Lake
- Sandstone Twp
- Scenic Hills
- Seminole Hills
- Shoemaker
- Shoemaker’s Add
- South Gardens
- Southview
- Spring Arbor Heights
- Spring Brook Estate
- Spring Mill
- Stetlers
- Stewards Amended Add
- Stone Oak Site Condominium
- Stonegate Farms
- Stonewall Road Area
- Summit Hills Extension
- Summit Ridge
- Summit Twp
- Sunset Park
- SUPERVISOR’S LAKESIDE PLAT
- Swank Manor #2
- Terrace Hills
- Terrace Hills II
- The Glen at Magnolia Park
- The Glen at Magnolia Park Condos
- The Grande Estates
- The Natural
- THE PRESERVE AT MAGNOLIA PARK SITE CONDOMINIUMS
- The Preserve of Magnolia Park
- The Woods at Magnolia Park Condominium
- Three Forty Farms No 8
- Twin Meadows
- Valleys Site Condo
- Village of Jacksonburg
- Village of Jacksonburgh
- Webster & Harwood
- Westchester
- Westfield Heights
- Whispering Woods
- Williamsons
- Windemere
- WITHINGTON’S ADDITION
- Wolf Wildwood Sub
- Younkins South Side Sub
Similar Listings Nearby
Property Summary
- 2201 Congressional Lane Jackson MI is a Single Family for sale in Jackson, MI, 49201. It is listed for $405,385 and features 3 beds, 3 baths, and has approximately 1,756 square feet of living space, and was originally constructed in 2027. The current price per square foot is $231. The average price per square foot for Single Family listings in Jackson is $142. The average listing price for Single Family in Jackson is $253,805.

2201 Congressional Lane
Jackson, MI