

$420,000
5168 W Bluestone Street
Jackson, MI, 49201
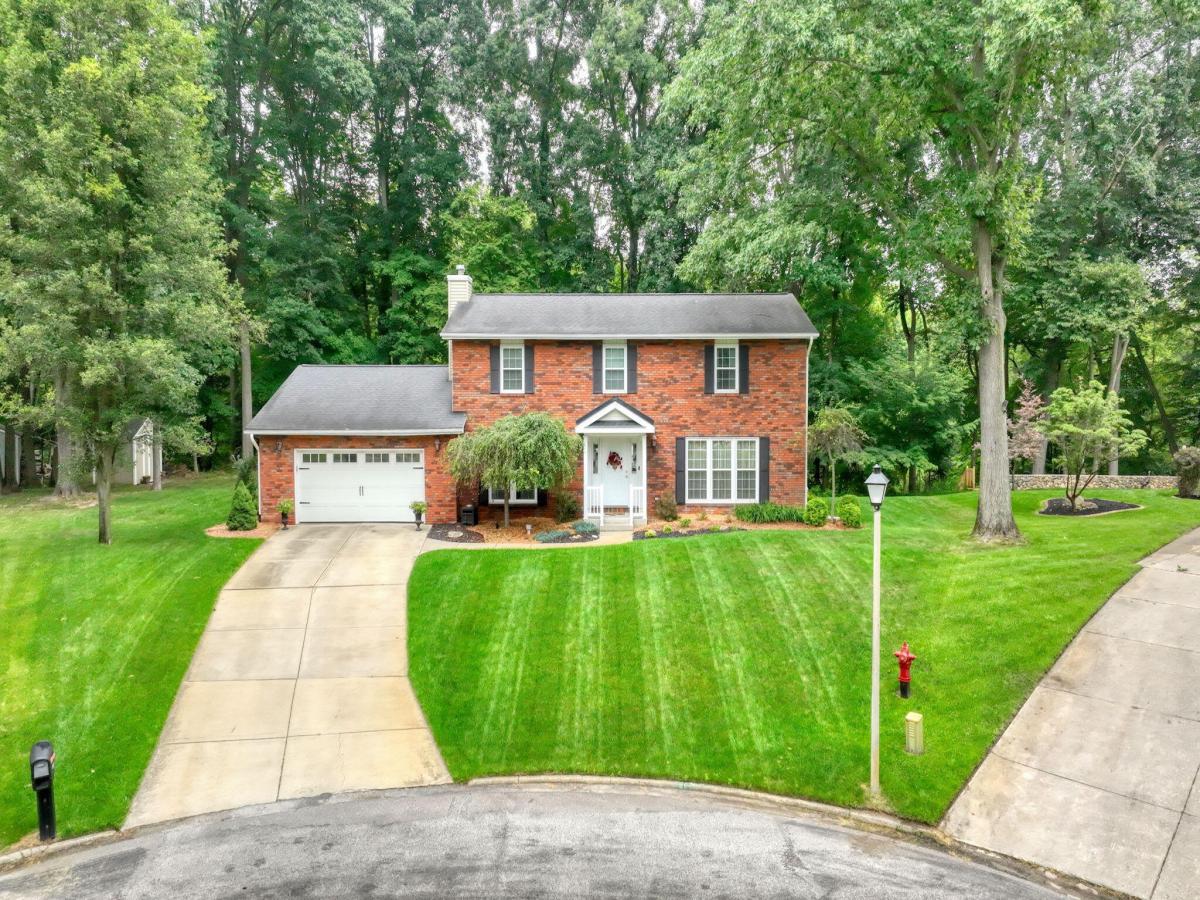
Perfectly positioned at the end of a cul-de-sac, this stunning, spacious 4 BR, 3 BA home has been exceptionally maintained with timeless charm & thoughtful updates. The heart of the home is the updated chef’s kitchen complete with custom maple glazed cabinetry, stainless steel appliances, and a convenient walk-in pantry. The open-concept layout connects the kitchen, eating area, and terrific family room with gas log fireplace, creating an ideal space for everyday living and entertaining. Beautiful engineered hardwood floors flow across much of the main level, which also boasts spacious formal living and dining rooms, a main-floor laundry, full bath, & 3-season room. Upstairs, the scrumptious primary en-suite boasts a walk-in closet & beautifully updated bathroom featuring a soaking tub, walk-in shower, & a dual-sink vanity. Three additional ample bedrooms and a sparkling hall bath complete the second floor. The fully finished basement offers a fantastic recreation room, den/office, exercise room, and dedicated utility/storage room. Relax in the three-season room that overlooks the private yard, featuring a gorgeous paver stone patio with a fire pit and the expanded wooded lot. Nestled in a walkable Summit Twp. neighborhood, just minutes from local parks, trails, schools, shopping, dining, and the Country Club of Jackson. Total combined acreage is 1.19 (.421 & .770)
Property Details
Price:
$420,000
MLS #:
26041720
Status:
Active
Beds:
4
Baths:
3
Type:
Single Family
Subtype:
Single Family Residence
Subdivision:
Country Club Hills
Listed Date:
Aug 10, 2026
Finished Sq Ft:
3,632
Total Sq Ft:
2,545
Lot Size:
51,401 sqft / 1.18 acres (approx)
Year Built:
1986
Schools
School District:
Jackson
Interior
Appliances
Humidifier, Cooktop, Dishwasher, Disposal, Double Oven, Microwave, Refrigerator, Water Softener Owned
Bathrooms
3 Full Bathrooms
Below Grade Finished Area
1087
Cooling
Central Air
Fireplaces Total
1
Flooring
Carpet, Engineered Hardwood, Tile
Heating
Forced Air
Interior Features
Ceiling Fan(s), Garage Door Opener, Eat-in Kitchen
Laundry Features
Gas Dryer Hookup, Laundry Room, Main Level, Sink, Washer Hookup
Exterior
Architectural Style
Traditional
Attached Garage YN
1
Construction Materials
Aluminum Siding, Brick, Other
Exterior Features
Other
Garage Spaces
2
Lot Features
Wooded, Cul-De-Sac
Other Structures
Shed(s)
Parking Features
Garage Faces Front, Garage Door Opener, Attached
Patio And Porch Features
3 Season Room, Covered, Patio, Porch(es)
Security Features
Other, Smoke Detector(s)
Spa Features
Whirlpool Tub
Stories
2
Window Features
Replacement, Window Treatments
Financial
HOA Fee
$100
HOA Fee Frequency
Annually
HOA Includes
Other
Tax Year
2025
Taxes
$5,178

Mortgage Calculator
Map
Current real estate data for Single Family in Jackson as of Oct 02, 2026
400
Single Family Listed
74
Avg DOM
148
Avg $ / SqFt
$268,335
Avg List Price
Community
- Address5168 W Bluestone Street Jackson MI
- SubdivisionCountry Club Hills
- CityJackson
- CountyJackson
- Zip Code49201
Subdivisions in Jackson
- Alden Terrace
- AMENDED NELSON TOWERS CONDOMINIUM
- Arbor Hills Manor
- Assessor Crayr’s Plat
- Assessor’s Washington Plat.
- Assessors Wildwood Plat
- Aviara Oaks
- Backus
- Birch Haven Subdivision
- Blackman Twp
- Brookline
- Carr & Peck Add
- CARSON’S SUBDIVISION
- City View Lofts
- Coachlight
- Coronado
- Coronado Estates
- Coronado Estates
- Country Manor
- East Add
- East Add 5
- EATON’S EASTERN ADD’N
- EGGLESTON’S ADD
- Essex Heights
- ESSEX HEIGHTS SUB DIV
- FAIRFAX GARDENS
- Fairway Heights
- Fairway Park
- Falling Waters Trail
- Fayette Arms
- Foote & Bennett’s Add
- Ford’s Eastern Ext
- Fox Farms
- Garden City Estates
- Grand View
- Grande Estates
- Gunnison Gardens
- H.J. CROUCH SUBDIVISION
- Hall and Kennedy Sub
- Harmon’s Add
- Hatt-Jensen Ackerson Lake
- Henrietta Twp
- HILLSIDE SUB DIV
- Home Estates
- Hurst Research Park
- Jackson City
- Jackson Mound
- JAMES T. GANSON’S SUBDIVISION
- JOHN I BRECK’S LITTLE FARMS SUB DIV
- Kirtland Add
- Lakewood Ridge Preserve
- Leoni Twp
- Liberty Twp-Jackson
- Liberty Village
- Lincoln Court
- Little Olcott Waterfront
- Loomis Homewild Add 2
- LOT 65 THREE FORTY FARMS SUB NO 4
- Morningstar
- Napoleon Twp
- Northlands
- Oak Point
- Palmer’s Add.
- Park Woods Site Condo Developement
- Pierce’s Subdivision
- Pine Ridge
- Richardson Heights
- Ridgeway Subdivision
- River Glen
- Rives Twp
- Rolling Oaks Subdivision
- Sanctuary at Brill’s Lake
- Sanctuary at Brills Lake
- Shoemakers
- Shoemakers Add.
- Southfield Sub
- Southlands
- Spring Arbor Heights
- Spring Arbor Twp
- Spring Brook Estates
- Spring Mill
- STEWARD’S AMENDED ADD
- Stonegate Farms
- Stonegate Farms No 1
- Stonegate Farms No 3
- Stoneridge Meadows
- Stonewood
- Summit Glen
- Summit Twp
- Summitville Add
- Sunset Park
- SUPERVISOR’S LAKESIDE PLAT
- Tanglewood Subdivision No 2
- Terrace Hills
- The Natural
- The Preserve at Magnolia
- The Preserve of Magnolia Park
- Timber Meadows
- Twin Meadows
- Valleys
- Valleys Site Condo
- Village of Jacksonburg
- Village of Jacksonburgh
- Walden Woods
- Webb’s Add
- Webbs Add
- Webster & Harwood
- West Park
- Westfield Heights
- Whispering Woods
- Windemere
- Windham Hills
- Wyndham Hills
Similar Listings Nearby
Property Summary
- Located in the Country Club Hills subdivision, 5168 W Bluestone Street Jackson MI is a Single Family for sale in Jackson, MI, 49201. It is listed for $420,000 and features 4 beds, 3 baths, and has approximately 3,632 square feet of living space, and was originally constructed in 1986. The current price per square foot is $116. The average price per square foot for Single Family listings in Jackson is $148. The average listing price for Single Family in Jackson is $268,335.

5168 W Bluestone Street
Jackson, MI