

$495,000
2058 Wildwood Lane
Jackson, MI, 49203

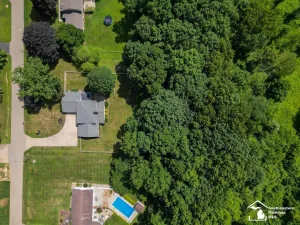
Steeped in history and defined by enduring craftsmanship, this exceptional all-brick Tudor stands as one of Upper Essex Heights’ most distinguished homes! From the moment you enter, discover a wealth of architectural details, including original Pewabic Pottery tile in the foyer and fireplace—an iconic hallmark of Michigan’s celebrated Arts & Crafts tradition, ornate hardware, tiled vanities, and so much more. One of the home’s most memorable spaces is the walnut-paneled library, where custom built-in bookcases and an exquisite map of the pre-war world create an atmosphere of warmth, scholarship, and timeless sophistication. Equally impressive, the expansive conservatory and adjoining sunroom are bathed in natural light, seamlessly extending the home’s living space. The grand formal dining room with dramatic floor-to-ceiling windows topped with arched transoms create the perfect setting for memorable gatherings. Steeped in history and defined by enduring craftsmanship, this exceptional rare opportunity all-brick Tudor stands as one of Upper Essex Heights’ most distinguished homes. From the moment you enter, discover a wealth of architectural details, including original Pewabic Pottery tile in the foyer and fireplace—an iconic hallmark of Michigan’s celebrated Arts & Crafts tradition, ornate hardware, tiled vanities, and so much more. One of the home’s most memorable spaces is the walnut-paneled library, where custom built-in bookcases and an exquisite map of the pre-war world create an atmosphere of warmth, scholarship, and timeless sophistication. Equally impressive, the expansive conservatory and adjoining sunroom are bathed in natural light, seamlessly extending the home’s living space. The grand formal dining room with dramatic floor-to-ceiling windows topped with arched transoms create the perfect setting for memorable gatherings. The expansive kitchen provides abundant cabinetry and workspace, flowing effortlessly into a 2nd family room centered around a fireplace with classic brick surround and direct access to your private outdoor retreat. Upstairs, 4 generously sized bedrooms accompany 2 full bathrooms and a beautifully finished walk-up attic, thoughtfully renovated in 2023 with refinished hardwood floors, a mini-split heating and cooling system, and a custom wood-and-iron staircase railing. This versatile space easily serves as a guest suite, artist’s studio, recreation room, playroom, or second home office. The spacious primary suite is a true sanctuary, complete with a sitting area, private balcony for morning coffee, an en-suite bath, and its own fireplace. Hardwood floors on the staircase and second-floor hallway were also professionally refinished in 2023. The partially finished basement expands the home’s versatility with a recreation room, bar area, full workshop, third full bathroom, laundry room, generous storage, and additional flex space ideal for a home gym or hobby room. Outside, an enchanting backyard retreat unfolds beneath a canopy of mature trees. The brick paver courtyard is anchored by a one-of-a-kind handcrafted outdoor fireplace, creating an unforgettable setting for al fresco dining and entertaining. Framed by the home’s stunning conservatory and complemented by a spacious three-car detached garage, this private outdoor sanctuary is as functional as it is inviting. Recent enhancements include a professionally leveled driveway with repaired expansion joints (2025), a fully installed underground invisible fence (2025), and comprehensive critter-proofing around the home. Additional improvements include: new water heater (2022), new conservatory and garage gutters (2022), new garbage disposal (2025), new dishwasher (2025), new washer (2026), and extensive 2023 updates to the finished attic and second-floor hardwood flooring. Ideally situated just a short walk from Parkside Schools, tennis courts, the Falling Waters Trail, and Cascades Park, with convenient access to the best of Ann Arbor and Lansing. The expansive kitchen provides abundant cabinetry and workspace, flowing effortlessly into a 2nd family room centered around a fireplace with classic brick surround and direct access to your private outdoor retreat. Upstairs, 4 generously sized bedrooms accompany 2 full bathrooms and a beautifully finished walk-up attic, thoughtfully renovated in 2023 with refinished hardwood floors, a mini-split heating and cooling system, and a custom wood-and-iron staircase railing. This versatile space easily serves as a guest suite, artist’s studio, recreation room, playroom, or second home office. The spacious primary suite is a true sanctuary, complete with a sitting area, private balcony for morning coffee, an en-suite bath, and its own fireplace. Hardwood floors on the staircase and second-floor hallway were also professionally refinished in 2023. The partially finished basement expands the home’s versatility with a recreation room, bar area, full workshop, third full bathroom, laundry room, generous storage, and additional flex space ideal for a home gym or hobby room. Outside, an enchanting backyard retreat unfolds beneath a canopy of mature trees. The brick paver courtyard is anchored by a one-of-a-kind handcrafted outdoor fireplace, creating an unforgettable setting for al fresco dining and entertaining. Framed by the home’s stunning conservatory and complemented by a spacious three-car detached garage, this private outdoor sanctuary is as functional as it is inviting. Recent enhancements include a professionally leveled driveway with repaired expansion joints (2025), a fully installed underground invisible fence (2025), and comprehensive critter-proofing around the home. Additional improvements include: new water heater (2022), new conservatory and garage gutters (2022), new garbage disposal (2025), new dishwasher (2025), new washer (2026), and extensive 2023 updates to the finished attic and second-floor hardwood flooring. Ideally situated just a short walk from Parkside Schools, tennis courts, the Falling Waters Trail, and Cascades Park, with convenient access to the best of Ann Arbor and Lansing.
Property Details
Price:
$495,000
MLS #:
26037463
Status:
Active
Beds:
4
Baths:
3.5
Type:
Single Family
Subtype:
Single Family Residence
Subdivision:
Essex Heights
Listed Date:
Jul 23, 2026
Finished Sq Ft:
4,398
Total Sq Ft:
3,798
Lot Size:
12,632 sqft / 0.29 acres (approx)
Year Built:
1930
Schools
School District:
Jackson
Interior
Appliances
Bar Fridge, Dishwasher, Disposal, Dryer, Microwave, Oven, Range, Refrigerator, Washer
Bathrooms
3 Full Bathrooms, 1 Half Bathroom
Below Grade Finished Area
600
Cooling
Central Air
Fireplaces Total
3
Flooring
Carpet, Tile, Vinyl, Wood
Heating
Forced Air
Interior Features
Ceiling Fan(s), Garage Door Opener, Center Island, Eat-in Kitchen
Laundry Features
In Basement, In Unit
Exterior
Architectural Style
Tudor
Construction Materials
Brick, Stone, Wood Siding
Exterior Features
Balcony
Fencing
Invisible Fence
Garage Spaces
3
Lot Features
Corner Lot
Parking Features
Garage Faces Front, Garage Door Opener, Detached
Patio And Porch Features
3 Season Room, Deck, Enclosed, Patio
Roof
Asphalt, Shingle
Security Features
Closed Circuit Camera(s), Smoke Detector(s)
Stories
2
Window Features
Screens, Window Treatments
Financial
Tax Year
2025
Taxes
$11,047

Mortgage Calculator
Map
Current real estate data for Single Family in Jackson as of Jul 26, 2026
382
Single Family Listed
70
Avg DOM
151
Avg $ / SqFt
$276,309
Avg List Price
Community
- Address2058 Wildwood Lane Jackson MI
- SubdivisionEssex Heights
- CityJackson
- CountyJackson
- Zip Code49203
Subdivisions in Jackson
- Alden Terrace
- AMENDED NELSON TOWERS CONDOMINIUM
- Arbor Hills Manor
- Assessor Crayr’s Plat
- Assessor’s Washington Plat.
- Assessors Wildwood Plat
- Aviara Oaks
- Backus
- Birch Haven Subdivision
- Blackman Twp
- Brookline
- Carr & Peck Add
- CARSON’S SUBDIVISION
- City View Lofts
- Coachlight
- Coronado
- Coronado Estates
- Coronado Estates
- Country Manor
- East Add
- East Add 5
- EATON’S EASTERN ADD’N
- EGGLESTON’S ADD
- Essex Heights
- ESSEX HEIGHTS SUB DIV
- FAIRFAX GARDENS
- Fairway Heights
- Fairway Park
- Falling Waters Trail
- Fayette Arms
- Foote & Bennett’s Add
- Ford’s Eastern Ext
- Fox Farms
- Garden City Estates
- Grand View
- Grande Estates
- Gunnison Gardens
- H.J. CROUCH SUBDIVISION
- Hall and Kennedy Sub
- Harmon’s Add
- Hatt-Jensen Ackerson Lake
- Henrietta Twp
- HILLSIDE SUB DIV
- Home Estates
- Hurst Research Park
- Jackson City
- Jackson Mound
- JAMES T. GANSON’S SUBDIVISION
- JOHN I BRECK’S LITTLE FARMS SUB DIV
- Kirtland Add
- Lakewood Ridge Preserve
- Leoni Twp
- Liberty Twp-Jackson
- Liberty Village
- Lincoln Court
- Little Olcott Waterfront
- Loomis Homewild Add 2
- LOT 65 THREE FORTY FARMS SUB NO 4
- Morningstar
- Napoleon Twp
- Northlands
- Oak Point
- Palmer’s Add.
- Park Woods Site Condo Developement
- Pierce’s Subdivision
- Pine Ridge
- Richardson Heights
- Ridgeway Subdivision
- River Glen
- Rives Twp
- Rolling Oaks Subdivision
- Sanctuary at Brill’s Lake
- Sanctuary at Brills Lake
- Shoemakers
- Shoemakers Add.
- Southfield Sub
- Southlands
- Spring Arbor Heights
- Spring Arbor Twp
- Spring Brook Estates
- Spring Mill
- STEWARD’S AMENDED ADD
- Stonegate Farms
- Stonegate Farms No 1
- Stonegate Farms No 3
- Stoneridge Meadows
- Stonewood
- Summit Glen
- Summit Twp
- Summitville Add
- Sunset Park
- SUPERVISOR’S LAKESIDE PLAT
- Tanglewood Subdivision No 2
- Terrace Hills
- The Natural
- The Preserve at Magnolia
- The Preserve of Magnolia Park
- Timber Meadows
- Twin Meadows
- Valleys
- Valleys Site Condo
- Village of Jacksonburg
- Village of Jacksonburgh
- Walden Woods
- Webb’s Add
- Webbs Add
- Webster & Harwood
- West Park
- Westfield Heights
- Whispering Woods
- Windemere
- Windham Hills
- Wyndham Hills
Similar Listings Nearby
Property Summary
- Located in the Essex Heights subdivision, 2058 Wildwood Lane Jackson MI is a Single Family for sale in Jackson, MI, 49203. It is listed for $495,000 and features 4 beds, 4 baths, and has approximately 4,398 square feet of living space, and was originally constructed in 1930. The current price per square foot is $113. The average price per square foot for Single Family listings in Jackson is $151. The average listing price for Single Family in Jackson is $276,309.

2058 Wildwood Lane
Jackson, MI