

$319,900
745 Wright Street
Jonesville, MI, 49250
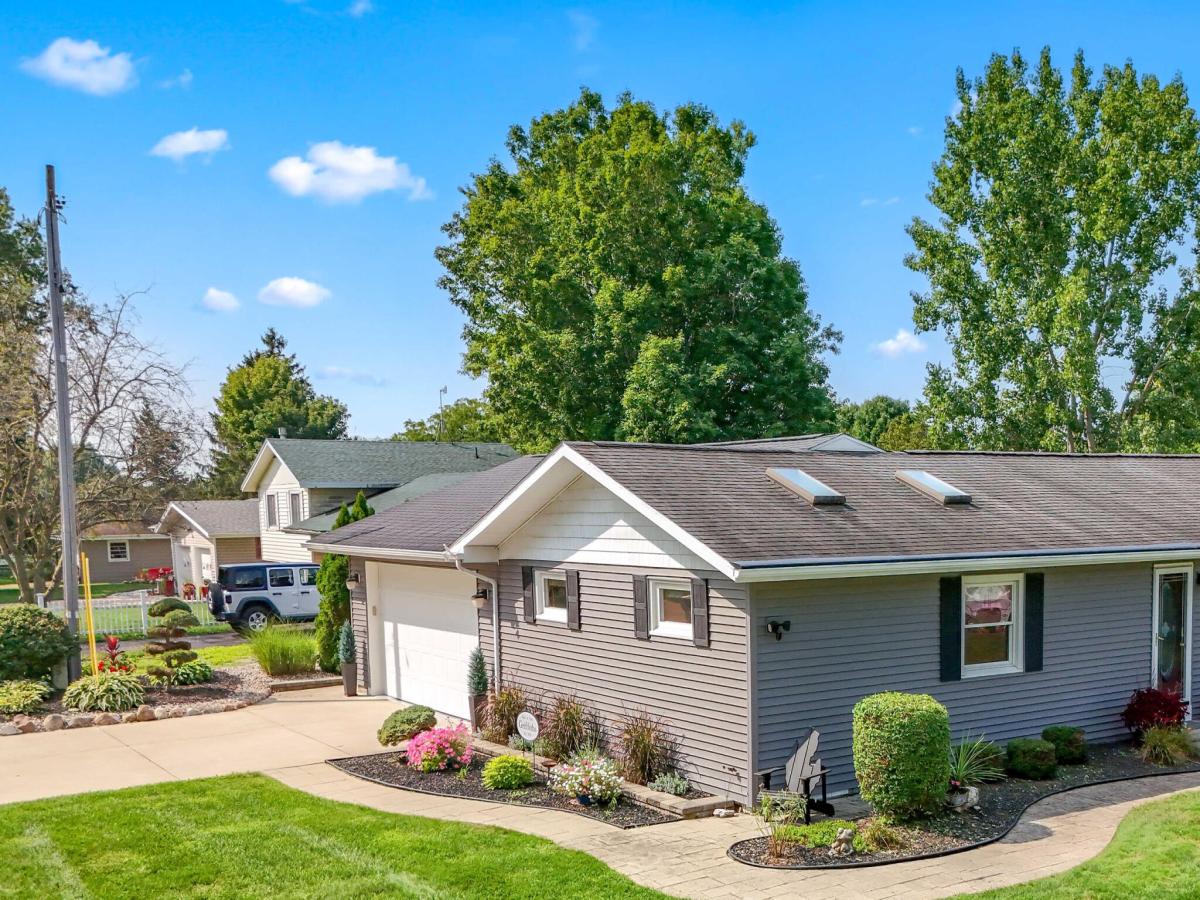
Impeccable from top to bottom! This beautifully remodeled Jonesville ranch is packed with thoughtful upgrades, quality finishes and incredible storage throughout. The gorgeous kitchen features granite countertops, under-cabinet lighting and a unique pull-out pantry, while granite surfaces continue into the bathrooms and main-floor laundry. Large closets and abundant storage can be found throughout the home. The finished basement provides even more living space and a full bath, plus access to an additional one-car garage. Outside, relax or entertain on the beautiful deck overlooking a backyard complete with its own putting/chipping green! Even the attached garage impresses with its durable epoxy floor, heat and air conditioning. Tucked into a quiet, peaceful subdivision, this meticulously maintained home is truly move-in ready and one you’ll want to see in person! The attention to detail continues throughout this home! Additional features include 200-amp electrical service, a whole-house generator, tankless water heater, replacement windows, EV charger-ready wiring, gas-log fireplace and an owned water softener. The EV charging station itself is reserved by the seller and will be removed; existing wiring will remain. Comfort is enhanced by a three-zone heating system with separate thermostats serving the basement, living/dining area and bedroom area. The rear family room features its own in-floor heat and Mitsubishi heat pump system, which also provides heating and cooling to the upper garage. The main-floor laundry includes a utility sink, in-floor electric heat and storage is plentiful. The finished basement adds approximately 1,200 sq. ft. of living space and includes a family room, full bathroom and two additional finished rooms currently utilized as bedrooms. Please note that these rooms do not have egress windows and are considered non-conforming bedrooms. An additional one-car garage accessible from the lower level provides even more parking, workshop or storage possibilities. From the beautifully remodeled interior and granite surfaces to the heated and cooled epoxy-floor garage, backyard putting/chipping green and inviting deck, this home has been thoughtfully updated and exceptionally well cared for.
Property Details
Price:
$319,900
MLS #:
26047483
Status:
Active Under Contract
Beds:
4
Baths:
2.5
Type:
Single Family
Subtype:
Single Family Residence
Subdivision:
Langs
Listed Date:
Sep 7, 2026
Finished Sq Ft:
3,256
Total Sq Ft:
2,335
Lot Size:
10,237 sqft / 0.24 acres (approx)
Year Built:
1950
Schools
School District:
Jonesville
Elementary School:
Williams Elementary School
Middle School:
Jonesville Middle School
High School:
Jonesville High School
Interior
Appliances
Humidifier, Built-In Electric Oven, Dishwasher, Disposal, Dryer, Microwave, Refrigerator, Washer, Water Softener Owned
Bathrooms
2 Full Bathrooms, 1 Half Bathroom
Below Grade Finished Area
921
Cooling
Central Air
Fireplaces Total
1
Flooring
Carpet, Ceramic Tile, Wood
Heating
Forced Air, Hot Water, Radiant
Interior Features
Ceiling Fan(s), Garage Door Opener, Center Island, Eat-in Kitchen, Pantry
Laundry Features
Electric Dryer Hookup, Laundry Room, Main Level, Sink, Washer Hookup
Main Level Bedrooms
2
Exterior
Architectural Style
Ranch
Attached Garage YN
1
Construction Materials
Vinyl Siding
Garage Spaces
2
Lot Features
Corner Lot
Other Structures
Second Garage
Parking Features
Garage Door Opener, Attached
Patio And Porch Features
Deck
Roof
Shingle
Security Features
Carbon Monoxide Detector(s), Other, Smoke Detector(s)
Stories
1
Window Features
Replacement, Window Treatments
Financial
Tax Year
2026
Taxes
$2,504

Mortgage Calculator
Map
Current real estate data for Single Family in Jonesville as of Sep 18, 2026
13
Single Family Listed
46
Avg DOM
137
Avg $ / SqFt
$260,485
Avg List Price
Community
- Address745 Wright Street Jonesville MI
- SubdivisionLangs
- CityJonesville
- CountyHillsdale
- Zip Code49250
Subdivisions in Jonesville
Similar Listings Nearby

Property Summary
- Located in the Langs subdivision, 745 Wright Street Jonesville MI is a Single Family for sale in Jonesville, MI, 49250. It is listed for $319,900 and features 4 beds, 3 baths, and has approximately 3,256 square feet of living space, and was originally constructed in 1950. The current price per square foot is $98. The average price per square foot for Single Family listings in Jonesville is $137. The average listing price for Single Family in Jonesville is $260,485.

745 Wright Street
Jonesville, MI