

$449,000
4554 S 4th Street
Kalamazoo, MI, 49009
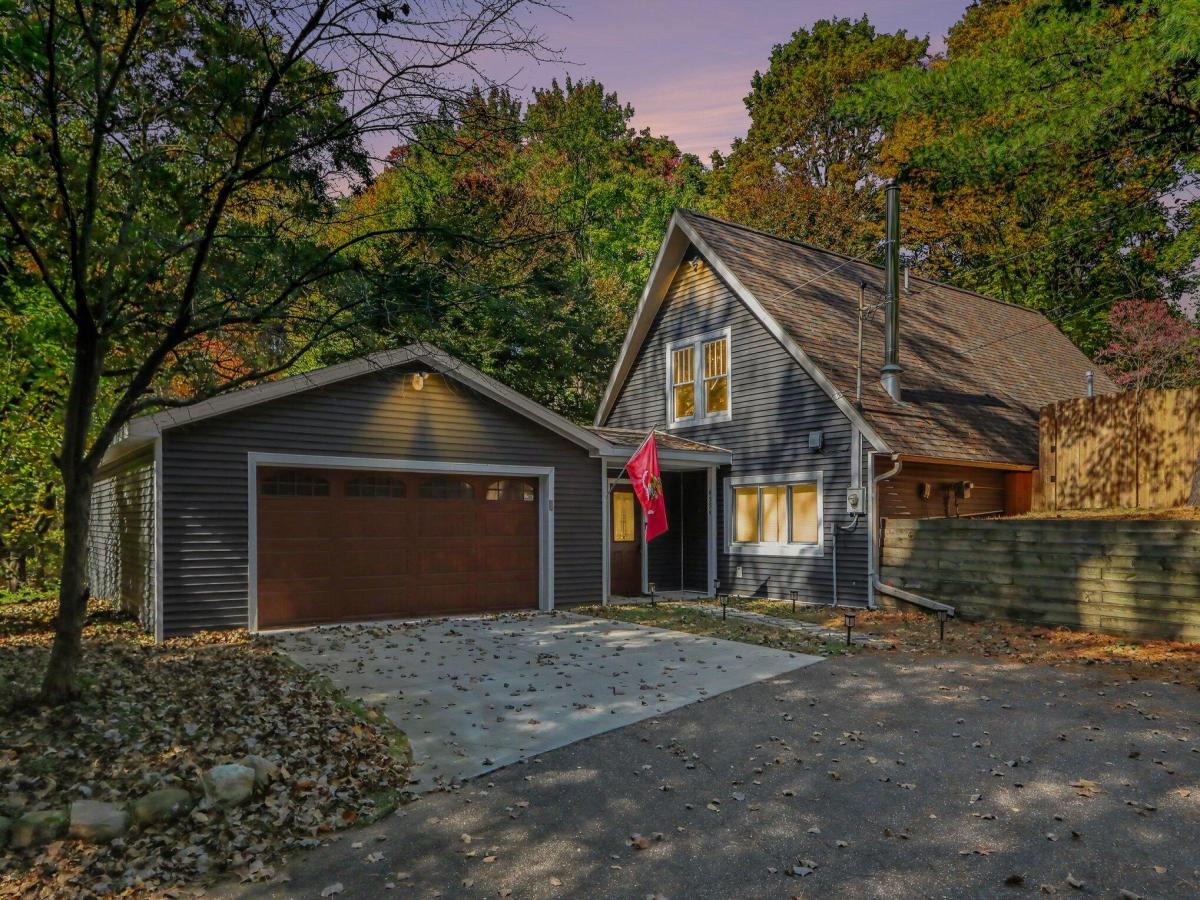
Discover space, comfort, and versatility in this inviting three-bedroom, two-bath home set on nearly an acre in the Mattawan school district. With more than 2,000 square feet of living space, the thoughtfully designed main level features an updated kitchen, welcoming living and dining areas, a convenient laundry room, two bedrooms, and a full bath. Step through the sliding door to a backyard deck with multiple seating areas and a hot tub—perfect for relaxing or entertaining. Upstairs, the private primary retreat impresses with vaulted ceilings, a walk-in closet, full bath, dedicated office and living room, generous storage, and direct access to the fenced front yard. An attached two-car garage includes a separate bonus room ideal for a home gym, workshop, hobby space, or extra storage. Car enthusiasts and project lovers will appreciate the heated, electric-equipped barn, offering abundant room for vehicles, equipment, and workspace, plus an additional rear room. Priced to attract attention, this rare combination of acreage, flexible living space, and exceptional outbuildings is ready to welcome you home. Schedule your private showing today!
Property Details
Price:
$449,000
MLS #:
26055029
Status:
Active
Beds:
3
Baths:
2
Type:
Single Family
Subtype:
Single Family Residence
Listed Date:
Oct 15, 2026
Finished Sq Ft:
2,000
Total Sq Ft:
2,000
Lot Size:
42,689 sqft / 0.98 acres (approx)
Year Built:
1973
Schools
School District:
Mattawan
Interior
Bathrooms
2 Full Bathrooms
Cooling
Central Air
Heating
Forced Air
Interior Features
Hot Tub Spa
Laundry Features
Laundry Room, Main Level, Sink
Main Level Bedrooms
2
Exterior
Architectural Style
Craftsman
Attached Garage YN
1
Construction Materials
Vinyl Siding
Fencing
Front Yard, Privacy
Garage Spaces
2
Other Structures
Barn(s)
Parking Features
Garage Faces Front, Garage Door Opener, Attached
Patio And Porch Features
Deck, Patio
Roof
Composition
Stories
2
Financial
Tax Year
2026
Taxes
$4,747

Mortgage Calculator
Map
Current real estate data for Single Family in Kalamazoo as of Oct 25, 2026
526
Single Family Listed
61
Avg DOM
173
Avg $ / SqFt
$359,131
Avg List Price
Community
- Address4554 S 4th Street Kalamazoo MI
- CityKalamazoo
- CountyKalamazoo
- Zip Code49009
Subdivisions in Kalamazoo
- Applegate Farms
- Applegate Pines
- Applegate Pointe
- Autumn Woods
- Bentwood Shores
- Breckenridge Estates
- Buckham Highlands
- Colony Woods
- Cooper Heights
- Cooper Twp
- Corners Cove, LAKE COVE
- Crooked Lake Cove
- Crooked Lake Cove #2
- Downtown Core
- DUDGEON & COBBS SUBDIVISION
- Fletchers Addition
- Forest Creek
- HayMarket Downtown South to Crosstown
- Hays Park
- Heritage Pines
- Hunters Run
- Interra Homes – West Point Condominium
- Inverness
- K09 – Dntown S To Crosstown
- Kalamazoo
- Kalamazoo Twp
- Kennelworth Park
- Kensington Place
- Kensington Place Condominiums
- Keyes Park
- Leisure Pointe Condominium Association
- Leisure Time
- Lenox Park
- Lynn Terrace Condominiums
- Millwood
- Mystic Pines 2
- Mystic Pines 2, Unit 37
- Nazareth Park
- New Village Place Plaza
- Northport Crossing
- Orchard Park
- Parchmount
- Park Add
- Pine Hollow
- Plat Of Homecrest
- Prairie Oaks
- Quail Run
- Ravenwood Heights Extension Lots 91&92
- Redstone Farms Condominiums
- Revised of Hay Park
- Riverview Hills
- Royal Estates
- Savannah Condominiums
- Savannah Site Condo
- Shelter Pointe Condominiums
- Stratford Hills
- Summit Park
- The Beachwoods
- The Cloisters
- The Enclave at Walden Woods
- Turning Stone
- Tuscany Plat
- VICTORIA ESTATES
- Vine Neighborhood
- Walden Woods
- Weatherston Village
- Weatherstone Village
- Weatherstone Village Community
- West Point Condominium
- West Point Condominiums
- West Port Village
- West Ridge
- Western Woods
- Westnedge Manor
- WestPoint Condos
- Westport
- Westport Village
- Westwood
- Whitegate Farms
- Williamsburg Condos
- Winchell
- Woodland Estates
Similar Listings Nearby

Property Summary
- 4554 S 4th Street Kalamazoo MI is a Single Family for sale in Kalamazoo, MI, 49009. It is listed for $449,000 and features 3 beds, 2 baths, and has approximately 2,000 square feet of living space, and was originally constructed in 1973. The current price per square foot is $225. The average price per square foot for Single Family listings in Kalamazoo is $173. The average listing price for Single Family in Kalamazoo is $359,131.

4554 S 4th Street
Kalamazoo, MI