

$289,500
5048 Riverview Drive
Kalamazoo, MI, 49004
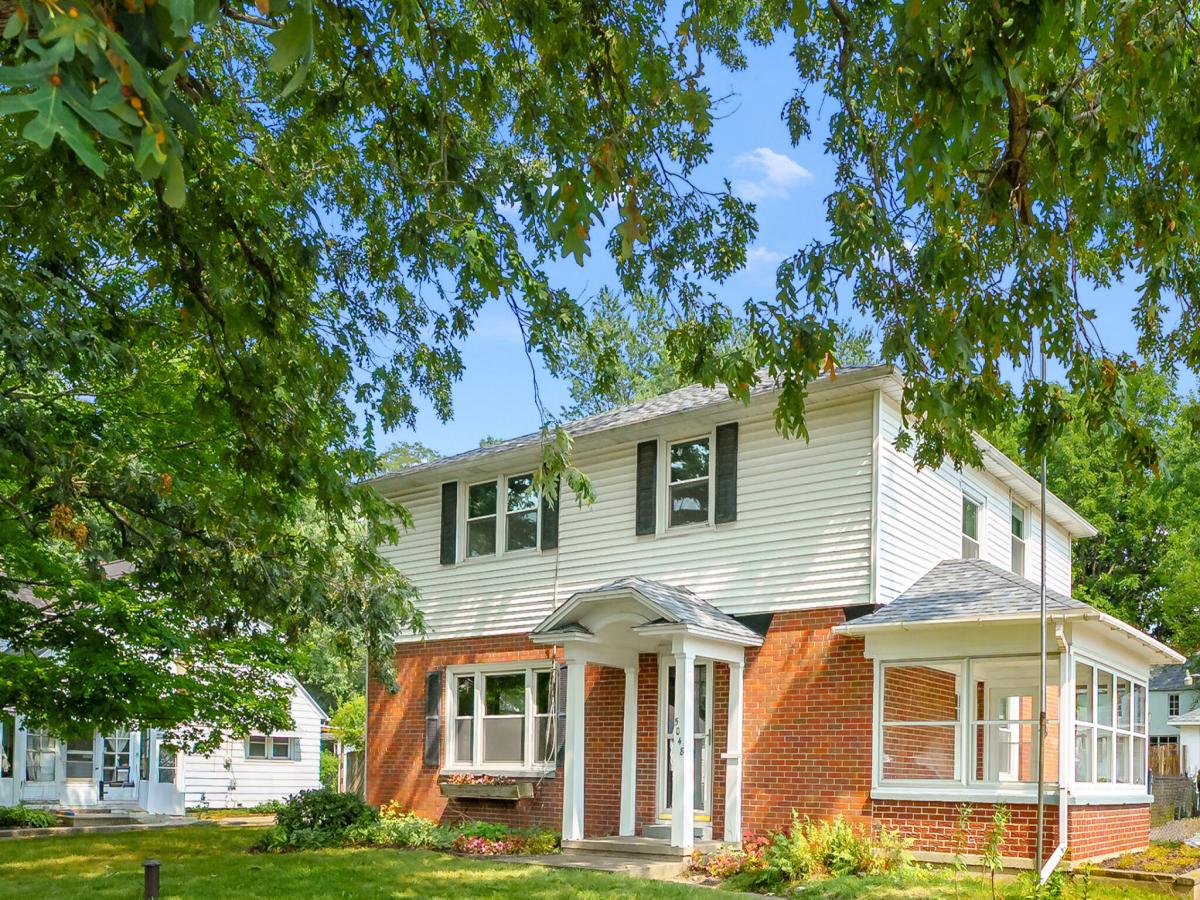
Great price for this move in ready, spacious Parchment home! Offering over 1,950 finished sq. ft., this two-story colonial features 3-4 bedrooms and 1.5 baths. The main-floor dining room, complete with a closet, can easily be used as a 4th BD or flexible living space. The open kitchen offers a space that is easy to work in and has plenty of storage. Enjoy the large living room for your family gatherings. Upstairs there are 3 BD including a generous primary bedroom boasting an impressive walk-in closet. The basement provides additional finished space, laundry and dry storage. Updates include New Roof on all 3 buildings, Vinyl windows, new carpet and fresh paint. You’ll find a three-car garage and a separate two-story barn outside, both equipped with electricity and offering excellent workspace & storage. The .75 acre property has a fenced backyard and fruit trees. Conveniently located in the heart of Parchment, close to schools & Markin Glen Park and shopping. You should tour this home Access off G Ave also.
Property Details
Price:
$289,500
MLS #:
26047523
Status:
Active
Beds:
3
Baths:
1.5
Type:
Single Family
Subtype:
Single Family Residence
Listed Date:
Sep 8, 2026
Finished Sq Ft:
1,958
Total Sq Ft:
1,716
Lot Size:
31,363 sqft / 0.72 acres (approx)
Year Built:
1943
Schools
School District:
Parchment
Interior
Appliances
Dishwasher, Dryer, Microwave, Range, Refrigerator, Washer
Bathrooms
1 Full Bathroom, 1 Half Bathroom
Below Grade Finished Area
242
Cooling
Central Air
Flooring
Carpet, Ceramic Tile, Laminate, Wood
Heating
Forced Air
Interior Features
Ceiling Fan(s), Center Island, Eat-in Kitchen
Laundry Features
In Basement
Exterior
Architectural Style
Traditional
Construction Materials
Brick, Vinyl Siding
Fencing
Chain Link, Privacy
Garage Spaces
3
Lot Features
Level
Other Structures
Barn(s)
Parking Features
Garage Faces Front, Garage Door Opener, Detached
Patio And Porch Features
3 Season Room, Patio
Roof
Composition
Stories
2
Window Features
Replacement, Window Treatments
Financial
Tax Year
2025
Taxes
$2,065

Mortgage Calculator
Map
Current real estate data for Single Family in Kalamazoo as of Sep 15, 2026
533
Single Family Listed
58
Avg DOM
175
Avg $ / SqFt
$369,474
Avg List Price
Community
- Address5048 Riverview Drive Kalamazoo MI
- CityKalamazoo
- CountyKalamazoo
- Zip Code49004
Subdivisions in Kalamazoo
- Applegate Farms
- Applegate Pines
- Applegate Pointe
- Autumn Woods
- Bentwood Shores
- Breckenridge Estates
- Buckham Highlands
- Colony Woods
- Cooper Heights
- Cooper Twp
- Corners Cove, LAKE COVE
- Crooked Lake Cove
- Crooked Lake Cove #2
- Downtown Core
- DUDGEON & COBBS SUBDIVISION
- Fletchers Addition
- Forest Creek
- HayMarket Downtown South to Crosstown
- Hays Park
- Heritage Pines
- Hunters Run
- Interra Homes – West Point Condominium
- Inverness
- K09 – Dntown S To Crosstown
- Kalamazoo
- Kalamazoo Twp
- Kennelworth Park
- Kensington Place
- Kensington Place Condominiums
- Keyes Park
- Leisure Pointe Condominium Association
- Leisure Time
- Lenox Park
- Lynn Terrace Condominiums
- Millwood
- Mystic Pines 2
- Mystic Pines 2, Unit 37
- Nazareth Park
- New Village Place Plaza
- Northport Crossing
- Orchard Park
- Parchmount
- Park Add
- Pine Hollow
- Plat Of Homecrest
- Prairie Oaks
- Quail Run
- Ravenwood Heights Extension Lots 91&92
- Redstone Farms Condominiums
- Revised of Hay Park
- Riverview Hills
- Royal Estates
- Savannah Condominiums
- Savannah Site Condo
- Shelter Pointe Condominiums
- Stratford Hills
- Summit Park
- The Beachwoods
- The Cloisters
- The Enclave at Walden Woods
- Turning Stone
- Tuscany Plat
- VICTORIA ESTATES
- Vine Neighborhood
- Walden Woods
- Weatherston Village
- Weatherstone Village
- Weatherstone Village Community
- West Point Condominium
- West Point Condominiums
- West Port Village
- West Ridge
- Western Woods
- Westnedge Manor
- WestPoint Condos
- Westport
- Westport Village
- Westwood
- Whitegate Farms
- Williamsburg Condos
- Winchell
- Woodland Estates
Similar Listings Nearby
Property Summary
- 5048 Riverview Drive Kalamazoo MI is a Single Family for sale in Kalamazoo, MI, 49004. It is listed for $289,500 and features 3 beds, 2 baths, and has approximately 1,958 square feet of living space, and was originally constructed in 1943. The current price per square foot is $148. The average price per square foot for Single Family listings in Kalamazoo is $175. The average listing price for Single Family in Kalamazoo is $369,474.

5048 Riverview Drive
Kalamazoo, MI