

$455,000
7534 Farmington Avenue
Kalamazoo, MI, 49009
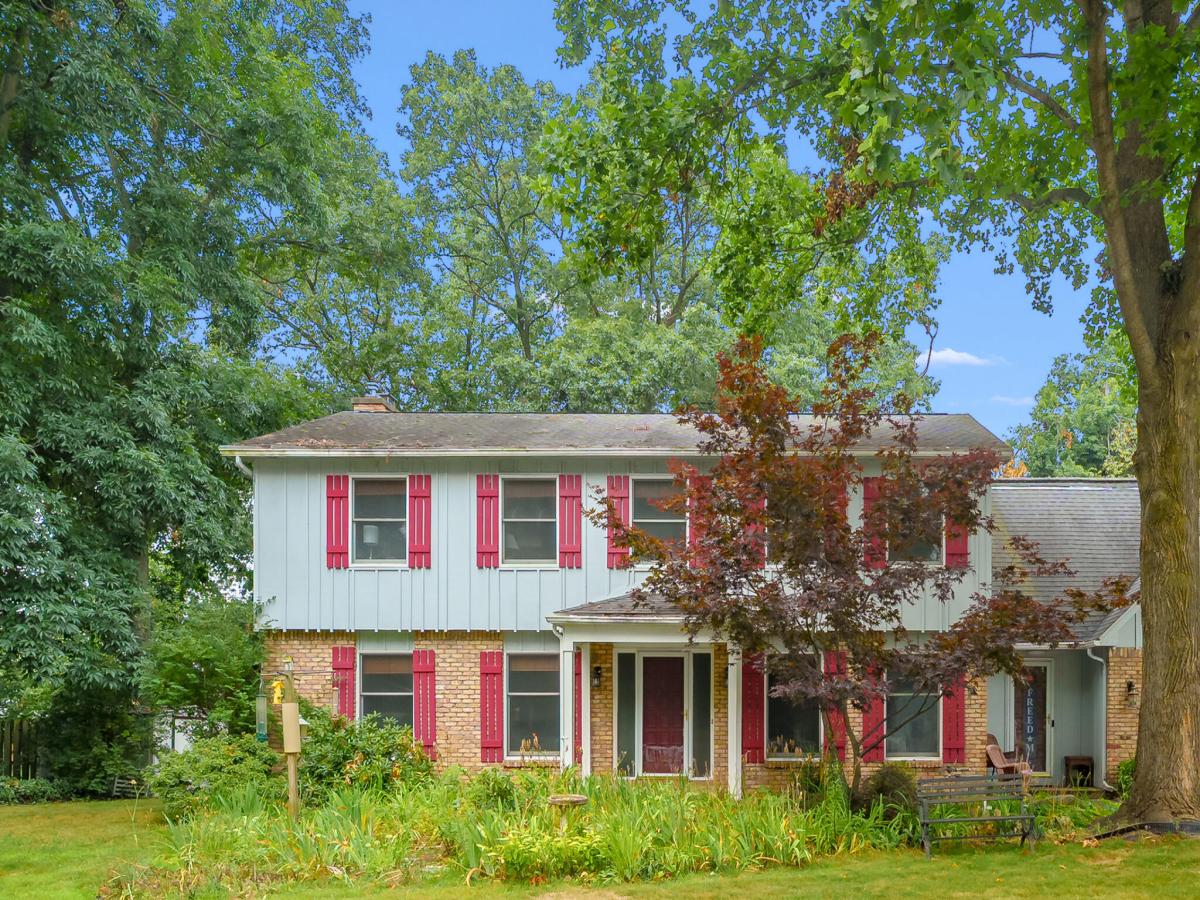
Welcome to 7534 Farmington Ave, located in the Rudgate neighborhood, offering lower Texas Township taxes and award winning Portage Schools. Situated on a ½ acre corner lot with an underground sprinkler system, this 4 bedroom, 2 full bath, 2 half bath home offers 3,746 sq ft of finished living space. The main level features 2 living areas, including a family room with a fireplace, formal and informal dining spaces, a spacious kitchen, main floor laundry, a half bath, and a private 3 season room. Upstairs you’ll find a large primary suite with a walk in closet and ensuite bath, plus 3 additional bedrooms and a 2nd full bath. The finished basement includes a large rec room, office/bonus room, half bath, and plenty of storage space. Enjoy the private backyard with a deck, concrete patio, paver fire pit, and 2 storage sheds. A bonus concrete pad alongside the garage provides extra parking or storage for a trailer, boat, or other recreational vehicles. New furnace and A/C installed in 2018.
Property Details
Price:
$455,000
MLS #:
26041179
Status:
Active
Beds:
4
Baths:
3
Type:
Single Family
Subtype:
Single Family Residence
Listed Date:
Aug 7, 2026
Finished Sq Ft:
3,746
Total Sq Ft:
2,646
Lot Size:
22,085 sqft / 0.51 acres (approx)
Year Built:
1979
Schools
School District:
Portage
Interior
Appliances
Cooktop, Double Oven, Dryer, Refrigerator, Washer
Bathrooms
2 Full Bathrooms, 2 Half Bathrooms
Below Grade Finished Area
1100
Cooling
Central Air
Fireplaces Total
1
Flooring
Tile, Vinyl, Wood
Heating
Forced Air
Interior Features
Ceiling Fan(s)
Laundry Features
Main Level
Exterior
Architectural Style
Traditional
Attached Garage YN
1
Construction Materials
Brick, Wood Siding
Garage Spaces
2
Lot Features
Corner Lot, Level
Other Structures
Shed(s)
Parking Features
Garage Faces Front, Attached
Patio And Porch Features
3 Season Room, Deck, Patio
Roof
Composition, Shingle
Stories
2
Financial
Tax Year
2026
Taxes
$5,955

Mortgage Calculator
Map
Current real estate data for Single Family in Kalamazoo as of Aug 15, 2026
510
Single Family Listed
56
Avg DOM
173
Avg $ / SqFt
$378,123
Avg List Price
Community
- Address7534 Farmington Avenue Kalamazoo MI
- CityKalamazoo
- CountyKalamazoo
- Zip Code49009
Subdivisions in Kalamazoo
- Applegate Farms
- Applegate Pines
- Applegate Pointe
- Autumn Woods
- Bentwood Shores
- Breckenridge Estates
- Buckham Highlands
- Colony Woods
- Cooper Heights
- Cooper Twp
- Corners Cove, LAKE COVE
- Crooked Lake Cove
- Crooked Lake Cove #2
- Downtown Core
- DUDGEON & COBBS SUBDIVISION
- Fletchers Addition
- Forest Creek
- HayMarket Downtown South to Crosstown
- Hays Park
- Heritage Pines
- Hunters Run
- Interra Homes – West Point Condominium
- Inverness
- K09 – Dntown S To Crosstown
- Kalamazoo
- Kalamazoo Twp
- Kennelworth Park
- Kensington Place
- Kensington Place Condominiums
- Keyes Park
- Leisure Pointe Condominium Association
- Leisure Time
- Lenox Park
- Lynn Terrace Condominiums
- Millwood
- Mystic Pines 2
- Mystic Pines 2, Unit 37
- Nazareth Park
- New Village Place Plaza
- Northport Crossing
- Orchard Park
- Parchmount
- Park Add
- Pine Hollow
- Plat Of Homecrest
- Prairie Oaks
- Quail Run
- Ravenwood Heights Extension Lots 91&92
- Redstone Farms Condominiums
- Revised of Hay Park
- Riverview Hills
- Royal Estates
- Savannah Condominiums
- Savannah Site Condo
- Shelter Pointe Condominiums
- Stratford Hills
- Summit Park
- The Beachwoods
- The Cloisters
- The Enclave at Walden Woods
- Turning Stone
- Tuscany Plat
- VICTORIA ESTATES
- Vine Neighborhood
- Walden Woods
- Weatherston Village
- Weatherstone Village
- Weatherstone Village Community
- West Point Condominium
- West Point Condominiums
- West Port Village
- West Ridge
- Western Woods
- Westnedge Manor
- WestPoint Condos
- Westport
- Westport Village
- Westwood
- Whitegate Farms
- Williamsburg Condos
- Winchell
- Woodland Estates
Similar Listings Nearby
Property Summary
- 7534 Farmington Avenue Kalamazoo MI is a Single Family for sale in Kalamazoo, MI, 49009. It is listed for $455,000 and features 4 beds, 3 baths, and has approximately 3,746 square feet of living space, and was originally constructed in 1979. The current price per square foot is $121. The average price per square foot for Single Family listings in Kalamazoo is $173. The average listing price for Single Family in Kalamazoo is $378,123.

7534 Farmington Avenue
Kalamazoo, MI