

$665,000
8120 Glenwynd Drive
Kalamazoo, MI, 49009
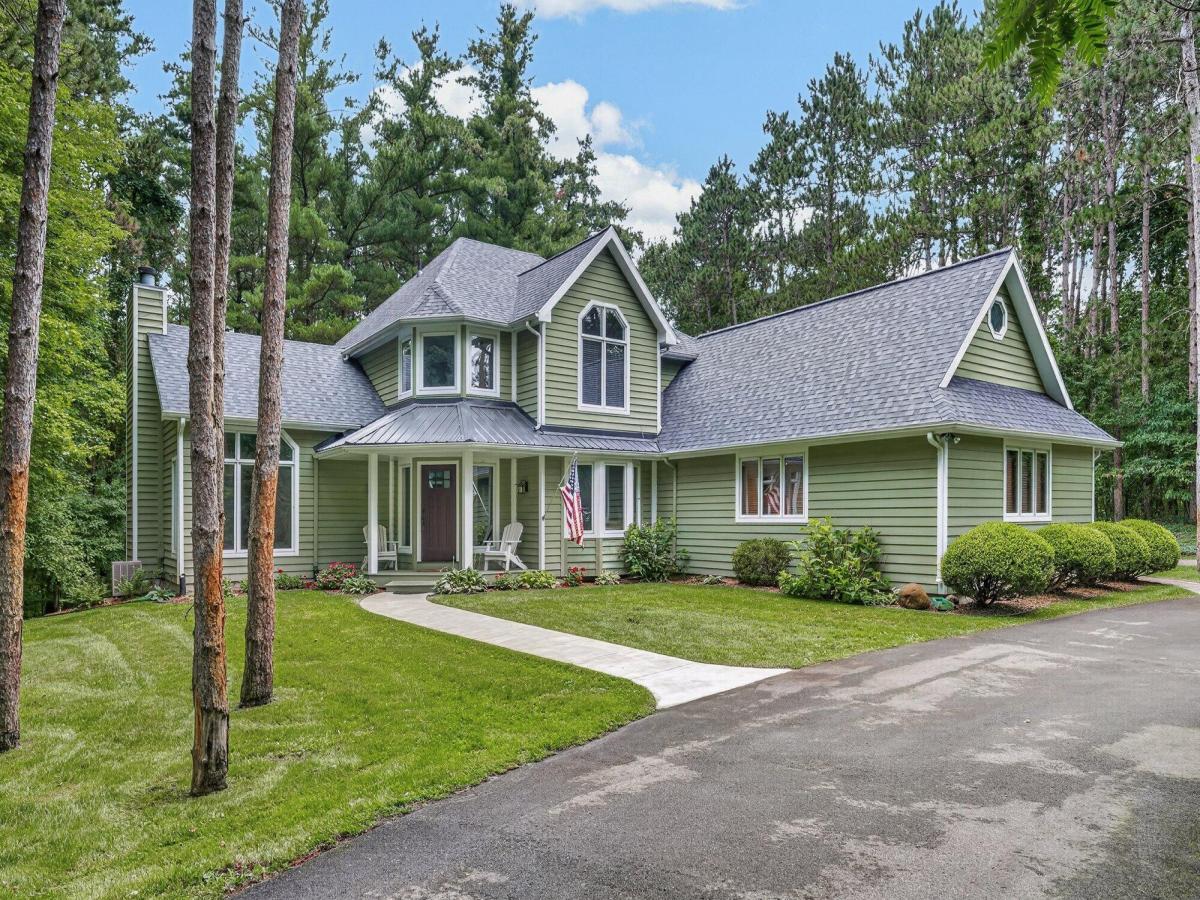
Sellers are in the process of putting on a new Roof! Nestled on 1.7 private acres in desirable Texas Township, this exceptional custom-built home offers the perfect blend of quality craftsmanship, timeless design, and modern functionality. Ideally located within walking distance of Texas Township Park, you’ll enjoy convenient access to walking trails, playgrounds, and popular pickleball courts. Designed with today’s lifestyle in mind, this meticulously maintained home welcomes you with a dramatic two-story foyer and an open staircase leading to an inviting loft overlooking the main living area. The impressive great room features soaring vaulted ceilings, oversized windows that flood the space with natural light, and a beautiful oak and ceramic gas fireplace, all while showcasing picturesque views of the wooded property. The thoughtfully designed kitchen is both stylish and functional, offering rich Cherry cabinetry, ceramic flooring, a pantry, wine rack, book shelves, and chest high cabinets for storage. The adjoining informal dining area features vaulted ceilings and skylights, creating a bright and inviting space for everyday meals, while the formal dining room is perfect for entertaining family and friends. The spacious main-floor primary suite serves as a private retreat with vaulted ceilings, a skylight, and direct access to the multi level deck. The luxurious layout provides a peaceful escape at the end of the day. Upstairs, you’ll find two generously sized bedrooms and a versatile loft with a stunning vaulted wood ceiling, ideal for a home office, reading nook, or additional living space. The finished walkout lower level expands the home’s living area with a large family/recreation room featuring a second fireplace, an additional bedroom, and a full bath–perfect for guests, extended family, or a private teen suite. Surrounded by mature trees and beautiful natural scenery, this remarkable property offers exceptional privacy while remaining close to parks, recreation, shopping, and everyday conveniences. A rare opportunity to own a beautifully crafted home on acreage in one of Texas Township
Property Details
Price:
$665,000
MLS #:
26033925
Status:
Active
Beds:
4
Baths:
3.5
Type:
Single Family
Subtype:
Single Family Residence
Listed Date:
Jul 6, 2026
Finished Sq Ft:
3,620
Total Sq Ft:
2,752
Lot Size:
77,972 sqft / 1.79 acres (approx)
Year Built:
1990
Schools
School District:
Mattawan
Interior
Appliances
Dishwasher, Dryer, Microwave, Range, Refrigerator, Washer, Water Softener Owned
Bathrooms
3 Full Bathrooms, 1 Half Bathroom
Cooling
Central Air
Fireplaces Total
2
Flooring
Carpet, Tile, Wood
Heating
Forced Air
Interior Features
Broadband, Garage Door Opener, Eat-in Kitchen
Laundry Features
Laundry Room, Main Level
Main Level Bedrooms
1
Exterior
Architectural Style
Traditional
Attached Garage YN
1
Construction Materials
Wood Siding
Garage Spaces
3
Lot Features
Level, Wooded
Other Structures
Shed(s)
Parking Features
Attached
Roof
Composition
Stories
2
Window Features
Storms, Screens, Window Treatments
Financial
Tax Year
2025
Taxes
$6,036

Mortgage Calculator
Map
Current real estate data for Single Family in Kalamazoo as of Aug 31, 2026
529
Single Family Listed
56
Avg DOM
173
Avg $ / SqFt
$377,215
Avg List Price
Community
- Address8120 Glenwynd Drive Kalamazoo MI
- CityKalamazoo
- CountyKalamazoo
- Zip Code49009
Subdivisions in Kalamazoo
- Applegate Farms
- Applegate Pines
- Applegate Pointe
- Autumn Woods
- Bentwood Shores
- Breckenridge Estates
- Buckham Highlands
- Colony Woods
- Cooper Heights
- Cooper Twp
- Corners Cove, LAKE COVE
- Crooked Lake Cove
- Crooked Lake Cove #2
- Downtown Core
- DUDGEON & COBBS SUBDIVISION
- Fletchers Addition
- Forest Creek
- HayMarket Downtown South to Crosstown
- Hays Park
- Heritage Pines
- Hunters Run
- Interra Homes – West Point Condominium
- Inverness
- K09 – Dntown S To Crosstown
- Kalamazoo
- Kalamazoo Twp
- Kennelworth Park
- Kensington Place
- Kensington Place Condominiums
- Keyes Park
- Leisure Pointe Condominium Association
- Leisure Time
- Lenox Park
- Lynn Terrace Condominiums
- Millwood
- Mystic Pines 2
- Mystic Pines 2, Unit 37
- Nazareth Park
- New Village Place Plaza
- Northport Crossing
- Orchard Park
- Parchmount
- Park Add
- Pine Hollow
- Plat Of Homecrest
- Prairie Oaks
- Quail Run
- Ravenwood Heights Extension Lots 91&92
- Redstone Farms Condominiums
- Revised of Hay Park
- Riverview Hills
- Royal Estates
- Savannah Condominiums
- Savannah Site Condo
- Shelter Pointe Condominiums
- Stratford Hills
- Summit Park
- The Beachwoods
- The Cloisters
- The Enclave at Walden Woods
- Turning Stone
- Tuscany Plat
- VICTORIA ESTATES
- Vine Neighborhood
- Walden Woods
- Weatherston Village
- Weatherstone Village
- Weatherstone Village Community
- West Point Condominium
- West Point Condominiums
- West Port Village
- West Ridge
- Western Woods
- Westnedge Manor
- WestPoint Condos
- Westport
- Westport Village
- Westwood
- Whitegate Farms
- Williamsburg Condos
- Winchell
- Woodland Estates
Similar Listings Nearby
Property Summary
- 8120 Glenwynd Drive Kalamazoo MI is a Single Family for sale in Kalamazoo, MI, 49009. It is listed for $665,000 and features 4 beds, 4 baths, and has approximately 3,620 square feet of living space, and was originally constructed in 1990. The current price per square foot is $184. The average price per square foot for Single Family listings in Kalamazoo is $173. The average listing price for Single Family in Kalamazoo is $377,215.

8120 Glenwynd Drive
Kalamazoo, MI