

$789,900
5820 Boxthorn Trail
Kalamazoo, MI, 49009

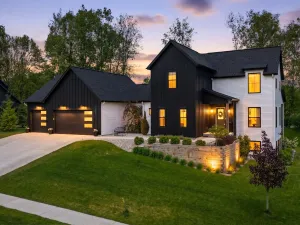
READY IN JUNE. New construction home in Applegate Pines in the Portage school district. 3,070 square foot design featuring 4 bedrooms and 2.5 baths. From the moment you enter, the home reveals its thoughtful scale and purpose. A quiet den with French doors sits just off the foyer, creating an ideal work-from-home environment or reading retreat, while a discreet powder room nearby keeps guest traffic separate from the main living areas.
The kitchen is nothing short of impressive–crafted for both everyday use and memorable gatherings. Anchoring the space is a dramatic 72-inch island with pendant lighting and an extended edge for barstool seating, perfect for casual meals or conversation while cooking. Surrounding the island are abundant cabinets, quartz countertops, select stainless steel appliances, and a large walk-in pantry. Adding even more versatility is the butler’s pantry, a rare and highly functional feature that provide additional prep space, storage, and room for small appliances or serving stations. The kitchen flows effortlessly into the dining nook, where sliding glass doors lead to a 14×14 patio and the backyard–creating an inviting extension of the living space for outdoor dining, relaxing evenings, or entertaining–before continuing into a massive great room designed to host everything from quiet nights in to lively gatherings.Practicality is equally considered. A mudroom connects the home to the garage and includes an oversized walk-in storage closet–an ideal drop zone for coats, backpacks, and everyday gear that keeps the home organized.
Upstairs, the private living quarters continue the home’s generous proportions. The primary suite feels like its own sanctuary, featuring a spacious walk-in closet and a private bath designed for comfort. Three additional bedrooms are equally impressive, each with its own walk-in closet–an uncommon feature that provides exceptional storage. A centrally located laundry room simplifies daily routines, while the full bath includes both a separate tub and shower along with a large linen closet.
Grand in scale yet carefully designed for real life, this home blends architectural presence with highly functional spaces–creating a residence that feels as impressive as it is livable.
RESNET energy smart construction will save an estimated $1,739 annually. Actual savings may vary; see HERS® Rating Certificate and Energy Smart Flyer for details. Home includes a 10-year structural warranty, offering lasting peace of mind. Contact our team to schedule your private tour today! Homes in the market average being 39 years old!
The kitchen is nothing short of impressive–crafted for both everyday use and memorable gatherings. Anchoring the space is a dramatic 72-inch island with pendant lighting and an extended edge for barstool seating, perfect for casual meals or conversation while cooking. Surrounding the island are abundant cabinets, quartz countertops, select stainless steel appliances, and a large walk-in pantry. Adding even more versatility is the butler’s pantry, a rare and highly functional feature that provide additional prep space, storage, and room for small appliances or serving stations. The kitchen flows effortlessly into the dining nook, where sliding glass doors lead to a 14×14 patio and the backyard–creating an inviting extension of the living space for outdoor dining, relaxing evenings, or entertaining–before continuing into a massive great room designed to host everything from quiet nights in to lively gatherings.Practicality is equally considered. A mudroom connects the home to the garage and includes an oversized walk-in storage closet–an ideal drop zone for coats, backpacks, and everyday gear that keeps the home organized.
Upstairs, the private living quarters continue the home’s generous proportions. The primary suite feels like its own sanctuary, featuring a spacious walk-in closet and a private bath designed for comfort. Three additional bedrooms are equally impressive, each with its own walk-in closet–an uncommon feature that provides exceptional storage. A centrally located laundry room simplifies daily routines, while the full bath includes both a separate tub and shower along with a large linen closet.
Grand in scale yet carefully designed for real life, this home blends architectural presence with highly functional spaces–creating a residence that feels as impressive as it is livable.
RESNET energy smart construction will save an estimated $1,739 annually. Actual savings may vary; see HERS® Rating Certificate and Energy Smart Flyer for details. Home includes a 10-year structural warranty, offering lasting peace of mind. Contact our team to schedule your private tour today! Homes in the market average being 39 years old!
Property Details
Price:
$789,900
MLS #:
26004341
Status:
Active
Beds:
4
Baths:
3.5
Type:
Single Family
Subtype:
Single Family Residence
Subdivision:
Applegate Pines
Listed Date:
Feb 6, 2026
Finished Sq Ft:
3,070
Total Sq Ft:
3,070
Lot Size:
63,162 sqft / 1.45 acres (approx)
Year Built:
2026
Schools
School District:
Portage
Elementary School:
Moorsbridge Elementary School
Middle School:
Portage West Middle School
High School:
Portage Central High School
Interior
Appliances
Built-In Gas Oven, Cooktop, Dishwasher, Disposal, Double Oven, Microwave
Bathrooms
3 Full Bathrooms, 1 Half Bathroom
Cooling
Central Air, SEER 13 or Greater
Flooring
Carpet, Ceramic Tile, Laminate, Vinyl
Heating
Forced Air
Interior Features
Garage Door Opener, Center Island, Pantry
Laundry Features
Laundry Room, Upper Level
Exterior
Architectural Style
Traditional
Attached Garage YN
1
Construction Materials
Stone, Vinyl Siding
Garage Spaces
4
Lot Features
Wooded
New Construction YN
1
Parking Features
Garage Faces Side, Garage Faces Front, Garage Door Opener, Attached
Patio And Porch Features
Patio, Porch(es)
Roof
Composition, Shingle
Security Features
Carbon Monoxide Detector(s), Smoke Detector(s)
Stories
2
Window Features
Low-Emissivity Windows, Screens
Financial
HOA Fee
$250
HOA Fee Frequency
Quarterly
HOA Includes
Other
HOA Phone
269-321-2600
Tax Year
2026
Taxes
$13,823

Mortgage Calculator
Map
Current real estate data for Single Family in Kalamazoo as of May 25, 2026
488
Single Family Listed
58
Avg DOM
170
Avg $ / SqFt
$353,192
Avg List Price
Community
- Address5820 Boxthorn Trail Kalamazoo MI
- SubdivisionApplegate Pines
- CityKalamazoo
- CountyKalamazoo
- Zip Code49009
Subdivisions in Kalamazoo
- Applegate Farms
- Applegate Pines
- Applegate Pointe
- Autumn Woods
- Bentwood Shores
- Breckenridge Estates
- Buckham Highlands
- Colony Woods
- Cooper Heights
- Cooper Twp
- Corners Cove, LAKE COVE
- Crooked Lake Cove
- Crooked Lake Cove #2
- Downtown Core
- DUDGEON & COBBS SUBDIVISION
- Fletchers Addition
- Forest Creek
- HayMarket Downtown South to Crosstown
- Hays Park
- Heritage Pines
- Hunters Run
- Interra Homes – West Point Condominium
- Inverness
- K09 – Dntown S To Crosstown
- Kalamazoo
- Kalamazoo Twp
- Kennelworth Park
- Kensington Place
- Kensington Place Condominiums
- Keyes Park
- Leisure Pointe Condominium Association
- Leisure Time
- Lenox Park
- Lynn Terrace Condominiums
- Millwood
- Mystic Pines 2
- Mystic Pines 2, Unit 37
- Nazareth Park
- New Village Place Plaza
- Northport Crossing
- Orchard Park
- Parchmount
- Park Add
- Pine Hollow
- Plat Of Homecrest
- Prairie Oaks
- Quail Run
- Ravenwood Heights Extension Lots 91&92
- Redstone Farms Condominiums
- Revised of Hay Park
- Riverview Hills
- Royal Estates
- Savannah Condominiums
- Savannah Site Condo
- Shelter Pointe Condominiums
- Stratford Hills
- Summit Park
- The Beachwoods
- The Cloisters
- The Enclave at Walden Woods
- Turning Stone
- Tuscany Plat
- VICTORIA ESTATES
- Vine Neighborhood
- Walden Woods
- Weatherston Village
- Weatherstone Village
- Weatherstone Village Community
- West Point Condominium
- West Point Condominiums
- West Port Village
- West Ridge
- Western Woods
- Westnedge Manor
- WestPoint Condos
- Westport
- Westport Village
- Westwood
- Whitegate Farms
- Williamsburg Condos
- Winchell
- Woodland Estates
Similar Listings Nearby
Property Summary
- Located in the Applegate Pines subdivision, 5820 Boxthorn Trail Kalamazoo MI is a Single Family for sale in Kalamazoo, MI, 49009. It is listed for $789,900 and features 4 beds, 4 baths, and has approximately 3,070 square feet of living space, and was originally constructed in 2026. The current price per square foot is $257. The average price per square foot for Single Family listings in Kalamazoo is $170. The average listing price for Single Family in Kalamazoo is $353,192.

5820 Boxthorn Trail
Kalamazoo, MI