

$319,999
4682 Wolf Run Avenue SE
Kentwood, MI, 49548
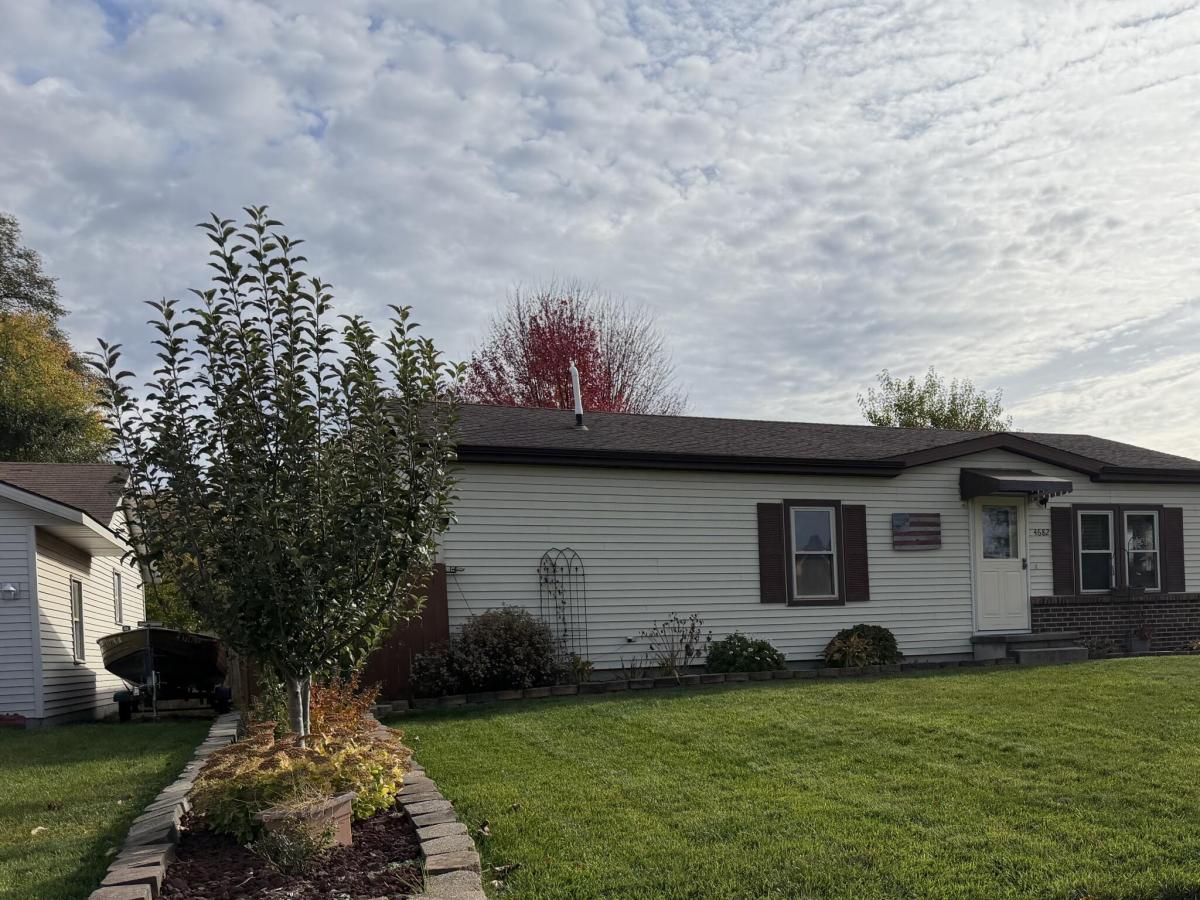
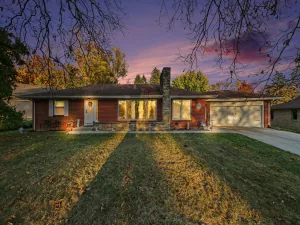
Welcome to this four-bedroom, two-bath residence inside Kentwood Estates. Home with lots of improvements having 4 bedrooms one being a masters bedroom with a full bath, walk-in closet on the main floor. 2 bedrooms up and 2 bedrooms down. Open dining room giving you lots of room for family gatherings. A three season porch for your early morning sunrises with a cup of coffee to your likings and a privacy fenced in backyard with a newer patio area and fire pit for the cool nights. downstairs have 2 bedroom a family room and a large entertaining area ready to be finished with drywall. Laundry area in basement. 2 stall garage fully insulated and drywalled ready for some outside storage. Close to M6 and 131 HWY. Tanger Outlet Malls and many shopping Malls in the area. Financing available, Call today or Schedule a showing to see this home starting 6pm 11-4 (Wednesday)
Property Details
Price:
$319,999
MLS #:
26058009
Status:
Active
Beds:
4
Baths:
2
Type:
Single Family
Subtype:
Single Family Residence
Subdivision:
Kentwood Estates
Listed Date:
Nov 1, 2026
Finished Sq Ft:
1,640
Total Sq Ft:
1,040
Lot Size:
7,318 sqft / 0.17 acres (approx)
Year Built:
1985
Schools
School District:
Kelloggsville
Interior
Appliances
Dishwasher, Dryer, Oven, Range, Refrigerator, Washer
Bathrooms
2 Full Bathrooms
Below Grade Finished Area
600
Cooling
Central Air, Window Unit(s)
Flooring
Carpet, Laminate, Linoleum, Tile, Wood
Heating
Forced Air
Interior Features
Ceiling Fan(s), Garage Door Opener
Laundry Features
Electric Dryer Hookup, In Basement
Main Level Bedrooms
2
Exterior
Architectural Style
Ranch
Construction Materials
Brick, Vinyl Siding
Fencing
Fenced Back
Garage Spaces
2
Lot Features
Sidewalk
Parking Features
Garage Faces Front, Garage Door Opener, Detached
Patio And Porch Features
3 Season Room, Deck, Patio, Porch(es)
Roof
Composition
Security Features
Smoke Detector(s), Security System
Stories
1
Window Features
Replacement
Financial
Tax Year
2025
Taxes
$3,300

Mortgage Calculator
Map
Current real estate data for Single Family in Kentwood as of Nov 04, 2026
97
Single Family Listed
41
Avg DOM
199
Avg $ / SqFt
$407,752
Avg List Price
Community
- Address4682 Wolf Run Avenue SE Kentwood MI
- SubdivisionKentwood Estates
- CityKentwood
- CountyKent
- Zip Code49548
Subdivisions in Kentwood
- Bailey’s Grove
- Bailey’s Grove Subdivision
- BAILEYS GROVE: CONDOS ON OLD ELM
- Breton fields and Fields of Breton
- Bretonfield Preserve
- Brookmark Gardens
- Cobblestone at the Ravines
- Cobblestone at the Ravines – North Village
- Fields of Breton
- G41-Kent County
- HAMPTON MEADOWS
- Heyboer Acres
- Home Acres
- Leisure South Condominium
- Liesure Estates
- Mapleview
- Paris Meadows
- Pinecreek
- Princeton Estates
- Ridgbrook Estates
- Ridgebrook
- Rum Creek Estates
- Sandy Creek
- Stormy Creek Condominiums
- Walnut Hills
- Walnut Woods
- Wildflower Condominiums
- Windmill Pointe Mobile Home Park
- Windy Ridge Plat
Similar Listings Nearby
Property Summary
- Located in the Kentwood Estates subdivision, 4682 Wolf Run Avenue SE Kentwood MI is a Single Family for sale in Kentwood, MI, 49548. It is listed for $319,999 and features 4 beds, 2 baths, and has approximately 1,640 square feet of living space, and was originally constructed in 1985. The current price per square foot is $195. The average price per square foot for Single Family listings in Kentwood is $199. The average listing price for Single Family in Kentwood is $407,752.

4682 Wolf Run Avenue SE
Kentwood, MI