

$354,900
2251 Yorktown Drive SE
Kentwood, MI, 49508
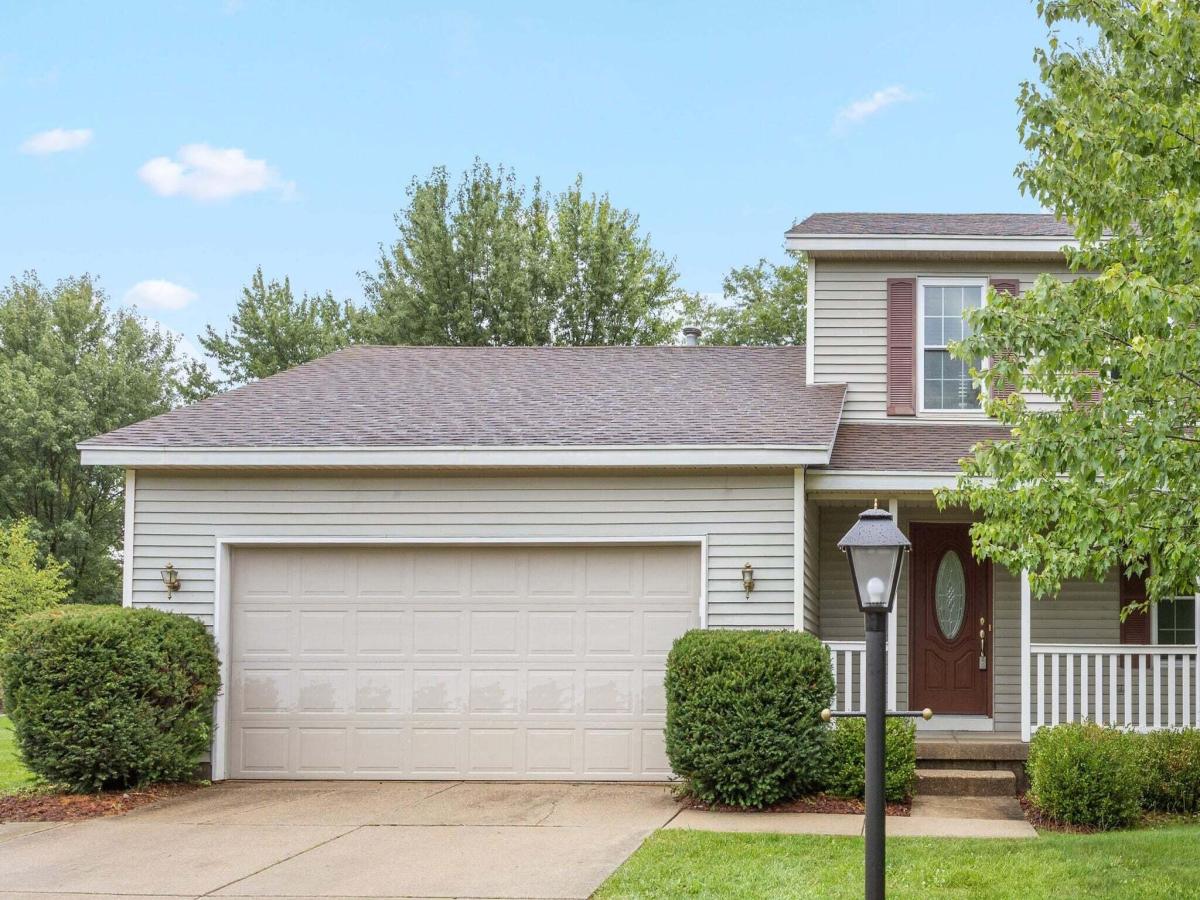
Welcome home to this inviting 3-bedroom, 2.5-bath home in the desirable Princeton Estates neighborhood! Situated on a quiet, sidewalk-lined street, this home offers a functional floor plan and plenty of space to enjoy both indoors and out. The primary bedroom features a private en suite bath, while a second full bathroom serves the additional bedrooms. A convenient half bath on the main level is perfect for guests. Step outside to a large backyard with plenty of room to play, garden, or relax. The spacious deck is ready for summer cookouts, outdoor dining, and entertaining guests. An attached 2-stall garage and 3-car driveway provide ample parking and added convenience. With a great combination of indoor comfort and outdoor space, this home is ready for its next chapter. Schedule your private showing today! Offer Deadline: Any and all offers shall be reviewed no sooner than noon on 9/14/26
Property Details
Price:
$354,900
MLS #:
26047974
Status:
Pending
Beds:
3
Baths:
2.5
Type:
Single Family
Subtype:
Single Family Residence
Subdivision:
Princeton Estates
Listed Date:
Sep 10, 2026
Finished Sq Ft:
2,344
Total Sq Ft:
1,668
Lot Size:
9,932 sqft / 0.23 acres (approx)
Year Built:
1988
Schools
School District:
Kentwood
Interior
Appliances
Dishwasher, Disposal, Dryer, Microwave, Range, Refrigerator, Washer
Bathrooms
2 Full Bathrooms, 1 Half Bathroom
Below Grade Finished Area
676
Cooling
Central Air
Fireplaces Total
1
Flooring
Carpet, Wood
Heating
Forced Air
Laundry Features
In Bathroom
Exterior
Architectural Style
Traditional
Attached Garage YN
1
Construction Materials
Vinyl Siding
Garage Spaces
2
Lot Features
Level, Sidewalk
Parking Features
Garage Door Opener, Attached
Patio And Porch Features
Deck, Porch(es)
Roof
Asphalt
Stories
2
Window Features
Replacement
Financial
Tax Year
2026
Taxes
$4,336

Mortgage Calculator
Map
Current real estate data for Single Family in Kentwood as of Sep 16, 2026
79
Single Family Listed
38
Avg DOM
193
Avg $ / SqFt
$413,347
Avg List Price
Community
- Address2251 Yorktown Drive SE Kentwood MI
- SubdivisionPrinceton Estates
- CityKentwood
- CountyKent
- Zip Code49508
Subdivisions in Kentwood
Similar Listings Nearby

Property Summary
- Located in the Princeton Estates subdivision, 2251 Yorktown Drive SE Kentwood MI is a Single Family for sale in Kentwood, MI, 49508. It is listed for $354,900 and features 3 beds, 3 baths, and has approximately 2,344 square feet of living space, and was originally constructed in 1988. The current price per square foot is $151. The average price per square foot for Single Family listings in Kentwood is $193. The average listing price for Single Family in Kentwood is $413,347.

2251 Yorktown Drive SE
Kentwood, MI