

$875,000
14111 Oberley Drive SE
Lowell, MI, 49331
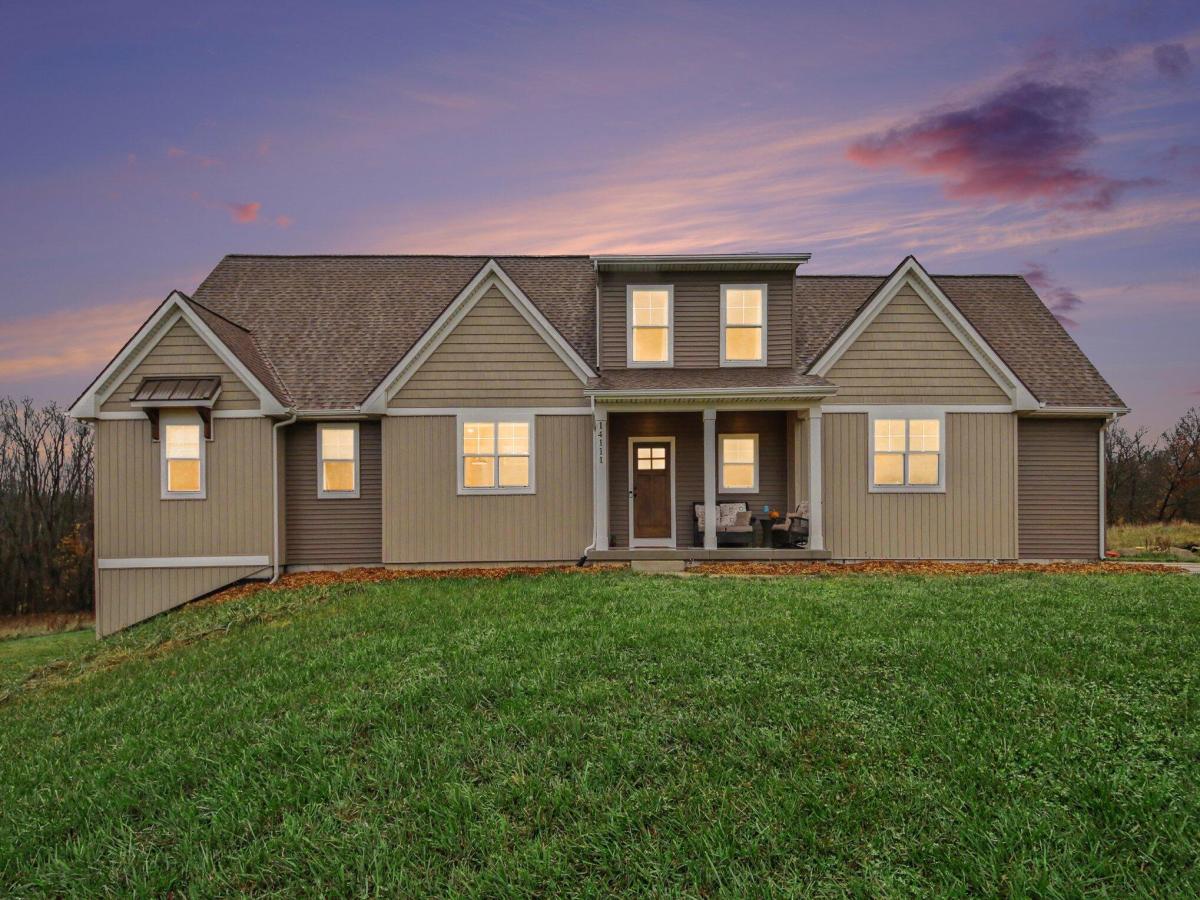
Built in 2023, this Lowell home has space for your entire day. A slow morning starts with coffee on the covered front porch, overlooking nature. Cooking is a breeze in the functional, open kitchen next to two eating areas. Kitchen tasks are easy to see with under cabinet lighting or at the large island with a built-in cooktop, meanwhile a spacious walk-in pantry keeps all you need close by. By afternoon, you settle into the vaulted living room, wood beams overhead and a stunning wall of windows to appreciate the view of the tree-lined back of the 6.3 acre property.
A main level laundry room doubles as a mudroom, collecting coats and shoes as you enter through the front door or through the attached two-stall garage. Also on the main level, a full primary suite containing the primary bedroom, a walk-in closet, second closet, and a full bath boasting a tub and a walk-in shower. Upstairs, you’ll find an open bonus room, two spacious bedrooms, a full bath and linen closet. The walk-out lower level has large, open rooms for hobbies and hosting, plus a fourth full bathroom. The sliding door opens to a big back deck and fenced-in pool with diving board, as well as open yard, fenced garden with raised beds, and play structure. This home is ready for your daily life and pool parties, a comfortable space with room to spread out.
A main level laundry room doubles as a mudroom, collecting coats and shoes as you enter through the front door or through the attached two-stall garage. Also on the main level, a full primary suite containing the primary bedroom, a walk-in closet, second closet, and a full bath boasting a tub and a walk-in shower. Upstairs, you’ll find an open bonus room, two spacious bedrooms, a full bath and linen closet. The walk-out lower level has large, open rooms for hobbies and hosting, plus a fourth full bathroom. The sliding door opens to a big back deck and fenced-in pool with diving board, as well as open yard, fenced garden with raised beds, and play structure. This home is ready for your daily life and pool parties, a comfortable space with room to spread out.
Property Details
Price:
$875,000
MLS #:
26058890
Status:
Active
Beds:
5
Baths:
4
Type:
Single Family
Subtype:
Single Family Residence
Listed Date:
Nov 6, 2026
Finished Sq Ft:
3,696
Total Sq Ft:
2,264
Lot Size:
274,428 sqft / 6.30 acres (approx)
Year Built:
2023
Schools
School District:
Lowell
Interior
Appliances
Dishwasher, Dryer, Range, Refrigerator, Washer
Bathrooms
4 Full Bathrooms
Below Grade Finished Area
1432
Cooling
Central Air
Heating
Forced Air
Interior Features
Pantry
Laundry Features
Laundry Room, Main Level
Main Level Bedrooms
2
Exterior
Architectural Style
Contemporary
Attached Garage YN
1
Construction Materials
Vinyl Siding
Exterior Features
Play Equipment
Fencing
Other
Garage Spaces
2
Parking Features
Attached
Patio And Porch Features
Deck, Porch(es)
Roof
Composition, Shingle
Stories
2
Financial
Tax Year
2025
Taxes
$11,839

Mortgage Calculator
Map
Current real estate data for Single Family in Lowell as of Nov 06, 2026
48
Single Family Listed
86
Avg DOM
220
Avg $ / SqFt
$570,039
Avg List Price
Community
- Address14111 Oberley Drive SE Lowell MI
- CityLowell
- CountyKent
- Zip Code49331
Subdivisions in Lowell
Similar Listings Nearby
Property Summary
- 14111 Oberley Drive SE Lowell MI is a Single Family for sale in Lowell, MI, 49331. It is listed for $875,000 and features 5 beds, 4 baths, and has approximately 3,696 square feet of living space, and was originally constructed in 2023. The current price per square foot is $237. The average price per square foot for Single Family listings in Lowell is $220. The average listing price for Single Family in Lowell is $570,039.

14111 Oberley Drive SE
Lowell, MI