

$590,000
11614 Weatherby Drive SE 147
Lowell, MI, 49331
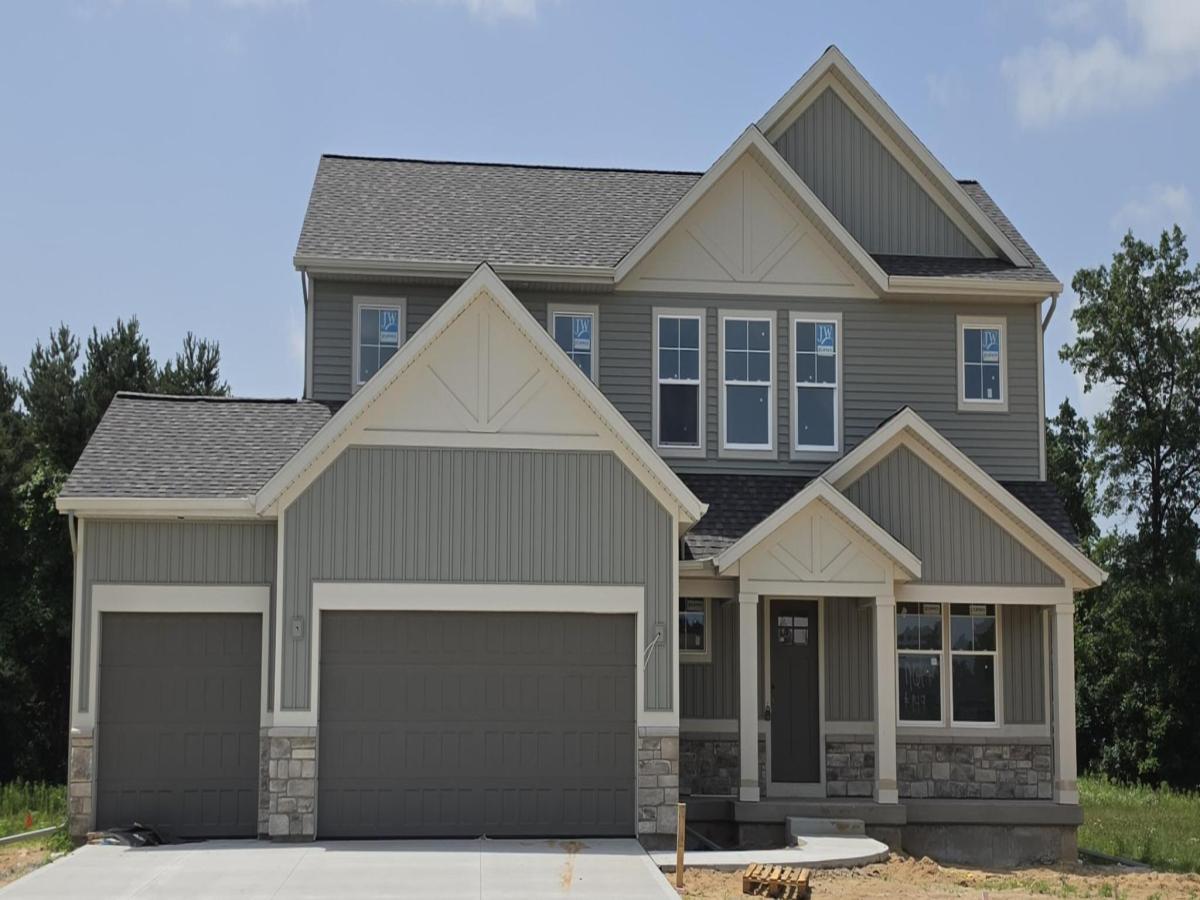
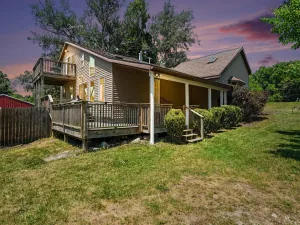
This home is ELIGIBLE for $15,000 in seller concessions with builder’s preferred lenders! Call for details. Accepted offer by 8/31 and close by 9/30. Thoughtfully curated and richly appointed, this Redwood plan by JTB Homes blends modern craftsmanship with elevated design selections. The exterior pairs Flagstone siding and Desert Tan stone for a refined presence. Inside, wide-plank laminate anchors the main living spaces, leading to a 50” electric fireplace wrapped in stone with a built-in mantel and added windows for extra natural light. The kitchen has Arbor cabinetry, painted island, quartz counters, a custom site-built hood, floating shelves, and GE Slate appliances. The primary bath offers a full tile shower, mosaic floor, frameless Euro door, and Calacatta Idillio counters. Designer lighting, upgraded hardware, wainscot detailing, and curated finishes throughout complete this sophisticated home. Completion expected Aug 2026. Additional lots and plans are available. .
Property Details
Price:
$590,000
MLS #:
26018848
Status:
Active
Beds:
4
Baths:
2.5
Type:
Single Family
Subtype:
Single Family Residence
Subdivision:
Stony Bluff
Listed Date:
Apr 30, 2026
Finished Sq Ft:
2,034
Total Sq Ft:
2,034
Lot Size:
10,780 sqft / 0.25 acres (approx)
Year Built:
2026
Schools
School District:
Lowell
Interior
Appliances
Humidifier, Dishwasher, Disposal, Microwave, Range, Refrigerator
Bathrooms
2 Full Bathrooms, 1 Half Bathroom
Cooling
Central Air, SEER 13 or Greater
Fireplaces Total
1
Flooring
Carpet, Laminate
Heating
Forced Air
Interior Features
Broadband, Garage Door Opener, Center Island, Eat-in Kitchen, Pantry
Laundry Features
Laundry Room, Upper Level
Exterior
Architectural Style
Traditional
Attached Garage YN
1
Construction Materials
Stone, Vinyl Siding
Garage Spaces
3
New Construction YN
1
Parking Features
Attached
Patio And Porch Features
Deck, Porch(es)
Roof
Shingle
Stories
2
Window Features
Low-Emissivity Windows, Screens
Financial
HOA Fee
$300
HOA Fee Frequency
Annually
HOA Includes
Other
Tax Year
2025
Taxes
$300

Mortgage Calculator
Map
Current real estate data for Single Family in Lowell as of Aug 26, 2026
38
Single Family Listed
74
Avg DOM
238
Avg $ / SqFt
$649,931
Avg List Price
Community
- Address11614 Weatherby Drive SE 147 Lowell MI
- SubdivisionStony Bluff
- CityLowell
- CountyKent
- Zip Code49331
Subdivisions in Lowell
Similar Listings Nearby
Property Summary
- Located in the Stony Bluff subdivision, 11614 Weatherby Drive SE 147 Lowell MI is a Single Family for sale in Lowell, MI, 49331. It is listed for $590,000 and features 4 beds, 3 baths, and has approximately 2,034 square feet of living space, and was originally constructed in 2026. The current price per square foot is $290. The average price per square foot for Single Family listings in Lowell is $238. The average listing price for Single Family in Lowell is $649,931.

11614 Weatherby Drive SE 147
Lowell, MI