

$699,000
6550 W Forest Edge Drive
Ludington, MI, 49431
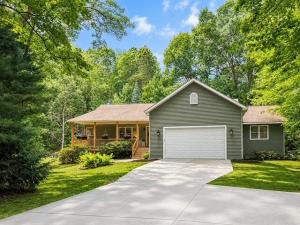
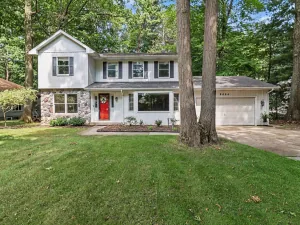
Nestled at the end of a cul-de-sac on 1.7 acres, the setting is peaceful and wooded. This warm and inviting home offers a wonderful combination of privacy, comfort and easy living, just minutes from the Ludington State Park, Hamlin Lake, and downtown Ludington. Owners have made some beautiful improvements, including a new furnace (2025), new hardwood flooring, all new carpet, lots of lighting upgrades (some pretty fabulous fixtures), custom window treatments and fresh paint throughout. In the kitchen, new quartz countertops and backsplash, new gas range (with pot filler) and dishwasher. Washer and dryer were also replaced and are on the main floor laundry room. The primary suite has beautiful views, a sitting area, private bath a new walk-in shower and glass door plus a new a barn door to the WIC. Finished basement has lots of natural light and is a great place to relax and enjoy. Unfinished section has space for a workout area and workbench. Northern Michigan at its best!
Property Details
Price:
$699,000
MLS #:
26045808
Status:
Active Under Contract
Beds:
4
Baths:
3
Type:
Single Family
Subtype:
Single Family Residence
Subdivision:
Forest View Commons
Listed Date:
Aug 28, 2026
Finished Sq Ft:
3,278
Total Sq Ft:
2,092
Lot Size:
74,052 sqft / 1.70 acres (approx)
Year Built:
2010
Schools
School District:
Ludington
Interior
Appliances
Dishwasher, Disposal, Microwave, Range, Refrigerator
Bathrooms
3 Full Bathrooms
Cooling
Central Air
Fireplaces Total
1
Flooring
Wood
Heating
Forced Air
Interior Features
Ceiling Fan(s), Garage Door Opener, Center Island, Pantry
Laundry Features
Main Level
Main Level Bedrooms
3
Exterior
Architectural Style
Ranch
Attached Garage YN
1
Construction Materials
Vinyl Siding
Garage Spaces
2
Lot Features
Flag Lot, Level, Wooded, Cul-De-Sac
Parking Features
Garage Faces Front, Garage Door Opener, Attached
Patio And Porch Features
Patio, Porch(es)
Roof
Composition
Security Features
Smoke Detector(s)
Stories
1
Window Features
Low-Emissivity Windows, Insulated Windows
Financial
HOA Fee
$400
HOA Fee Frequency
Annually
HOA Includes
Other, Snow Removal
Tax Year
2026
Taxes
$4,893

Mortgage Calculator
Map
Current real estate data for Single Family in Ludington as of Oct 06, 2026
75
Single Family Listed
71
Avg DOM
298
Avg $ / SqFt
$448,620
Avg List Price
Community
- Address6550 W Forest Edge Drive Ludington MI
- SubdivisionForest View Commons
- CityLudington
- CountyMason
- Zip Code49431
Subdivisions in Ludington
- Beech Woods
- Brookridge
- Brookridge Site Condominium
- First Street Business Park
- Hamlin HIlls
- Hamlin Lake Estates
- Hamlin Twp
- Hidden Forest
- Juniper Hills Sub
- Lincoln Lake Estates
- Ludington
- Oakridge
- Peninsula Cove Planned Unit Development
- Pennisula Cove
- Sanctuary at Hopkins Lake
- Tall Oaks Trail Site Condo
- Tamarac Village
Similar Listings Nearby
Property Summary
- Located in the Forest View Commons subdivision, 6550 W Forest Edge Drive Ludington MI is a Single Family for sale in Ludington, MI, 49431. It is listed for $699,000 and features 4 beds, 3 baths, and has approximately 3,278 square feet of living space, and was originally constructed in 2010. The current price per square foot is $213. The average price per square foot for Single Family listings in Ludington is $298. The average listing price for Single Family in Ludington is $448,620.

6550 W Forest Edge Drive
Ludington, MI