

$574,900
11140 S Custer Road
Monroe, MI, 48161
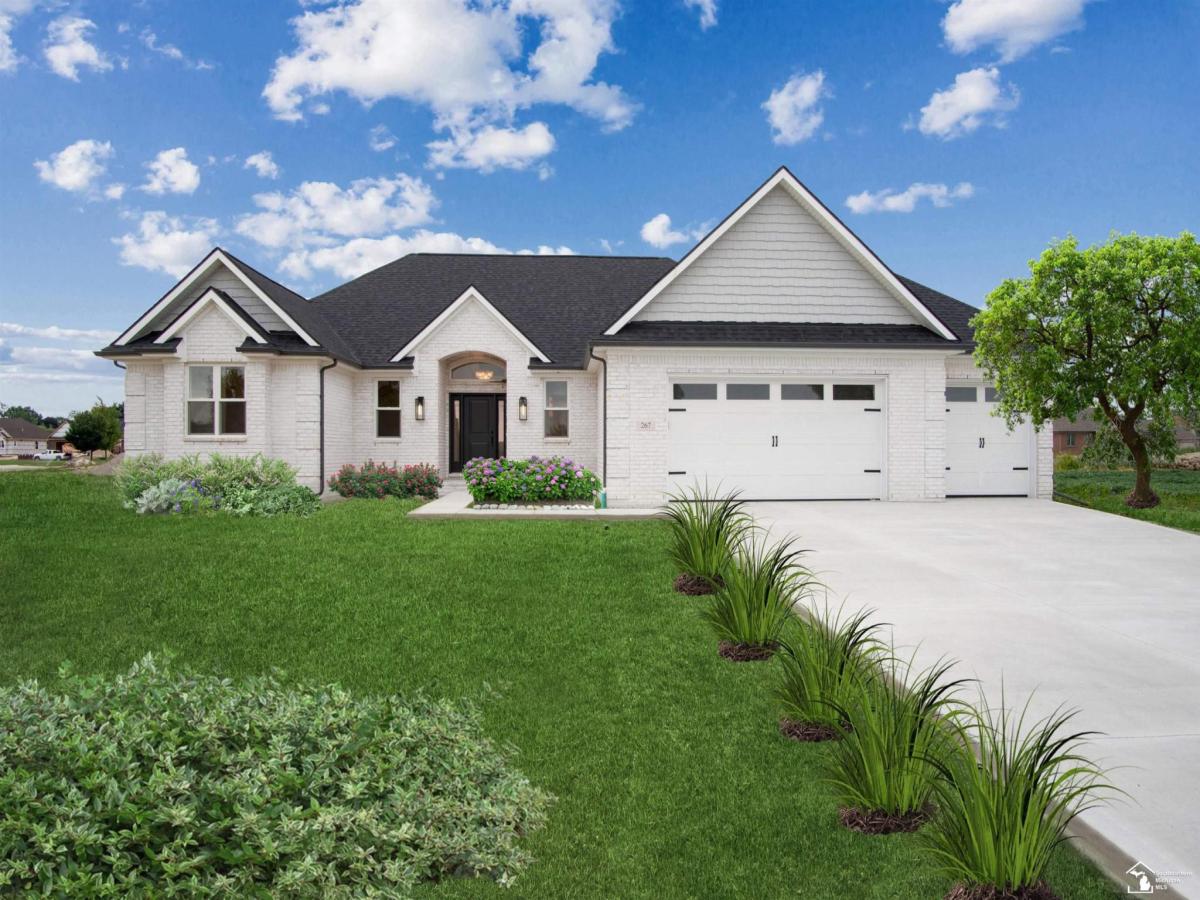
Can’t Find It, Build It! Welcome to the Original FRESCA (Option 1) THIS HOME IS TO BE BUILT. Rendering is intended for illustrative purposes and may not represent the final construction. Tired and frustrated with the lack of inventory? ! This popular 3 bedroom 2.5 bath floor plan features a flowing open concept space perfect for everyday living and practicality. The open and airy kitchen provides plenty of pantry storage while incorporating the gorgeous granite and ample quality cabinets complimenting the large island, perfect for everyday meals or entertaining. A well-appointed 25-foot-long primary bedroom offers dual walk-in closets, ample space for king-size furniture with plenty of room left for a cozy sitting area or personalized décor touches. Experience everyday luxury in the very spacious ensuite with a generous tiled shower and dual-sink vanity. The two secondary bedrooms are located on the opposite side of the home, creating a desirable split-bedroom layout for added privacy and functionality. Enjoy the warm ambiance of the beautifully finished fireplace visible from the open-concept kitchen, living room, and dining area. 9ft ceilings on the main floor and the full basement which features an egress window, rough-plumb for a third full bathroom offering incredible potential for future living space. Appreciate the generous deep 3-car garage with 8ft overhead doors, ample room for trucks and storage. This gorgeous brick ranch-style home is set on approximately 2 acres, providing the convenience of city water and natural gas with plenty of space to add an outbuilding. Timeless design elements and quality craftsmanship throughout, this home delivers both style and a desirable country setting just minutes from shopping, quaint Dundee Village, and US 23. Located in Dundee School District. Pictures are of previously built home and may reflect upgrades. Taxes TBD, room sizes are estimated taken from prints. Builder may make changes to the floor plan, price subject to change based on cost of materials, upgrades, or change in parcel selection. THIS HOME IS TO BE BUILT. Other floor plans and parcels are available to build this beautiful floor plan. Rendering is intended for illustrative purposes and may not represent the final construction. Plans, features, dimensions, and finishes are subject to change at the builder’s discretion. The completed home may differ from the images shown
Property Details
Price:
$574,900
MLS #:
50198440
Status:
Active
Beds:
3
Baths:
2
Type:
Single Family
Subtype:
Single Family Residence
Subdivision:
Raisinville Twp
Listed Date:
Jan 28, 2026
Total Sq Ft:
2,030
Lot Size:
84,506 sqft / 1.94 acres (approx)
Year Built:
2026
Schools
School District:
Dundee
Interior
Bathrooms
2 Full Bathrooms
Cooling
Central Air
Heating
Forced Air
Laundry Features
Main Level
Exterior
Attached Garage YN
1
Construction Materials
Brick, Vinyl Siding
Garage Spaces
3
Parking Features
Attached
Financial

Mortgage Calculator
Map
Current real estate data for Single Family in Monroe as of Oct 04, 2026
133
Single Family Listed
77
Avg DOM
162
Avg $ / SqFt
$298,702
Avg List Price
Community
- Address11140 S Custer Road Monroe MI
- SubdivisionRaisinville Twp
- CityMonroe
- CountyMonroe
- Zip Code48161
Subdivisions in Monroe
Similar Listings Nearby


Property Summary
- Located in the Raisinville Twp subdivision, 11140 S Custer Road Monroe MI is a Single Family for sale in Monroe, MI, 48161. It is listed for $574,900 and features 3 beds, 2 baths, and has approximately 0 square feet of living space, and was originally constructed in 2026. The average price per square foot for Single Family listings in Monroe is $162. The average listing price for Single Family in Monroe is $298,702.

11140 S Custer Road
Monroe, MI