

$479,900
1160 Scenic Drive
Muskegon, MI, 49445
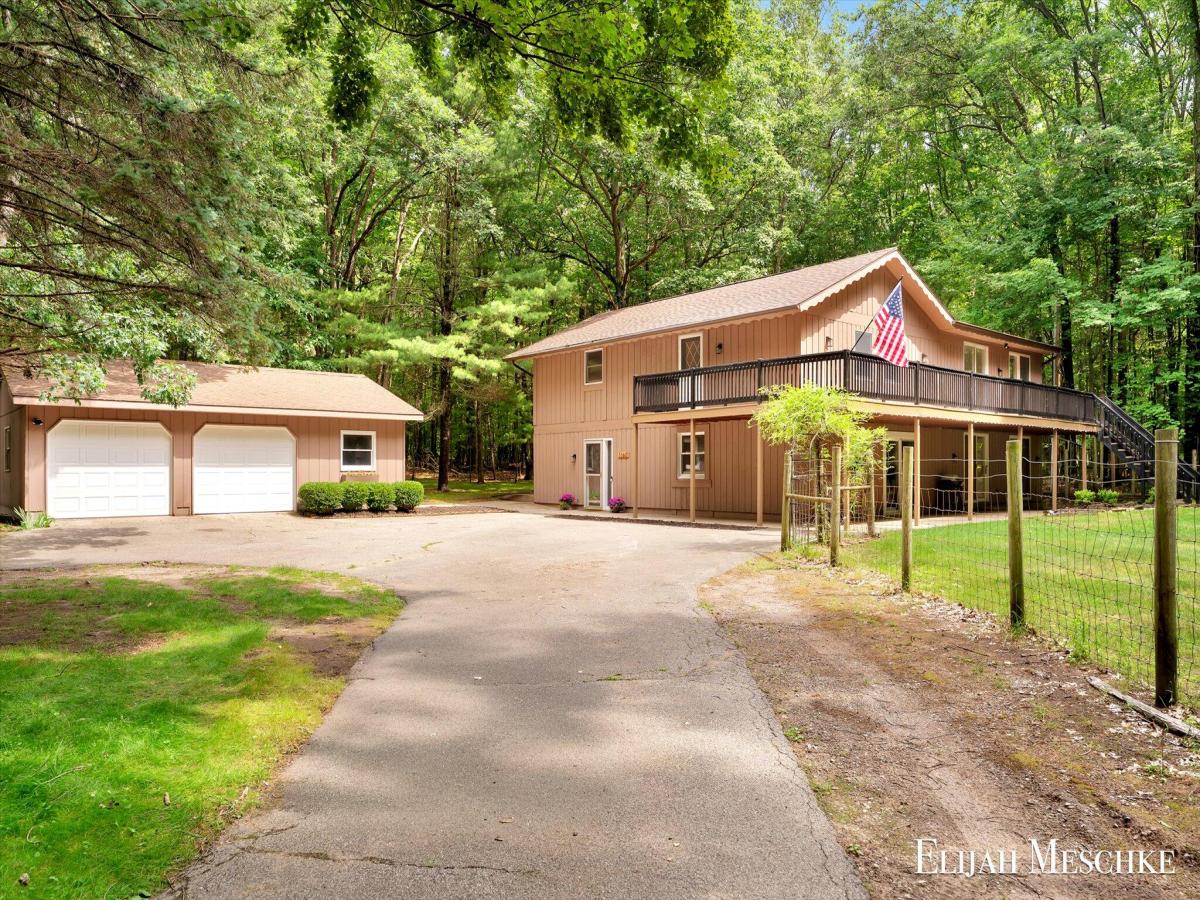
Welcome to this stunning, fully remodeled 7-bedroom, 3-bathroom home offering brand new utilities and over 3,000 square feet of beautifully updated living space, nestled on more than 3 private acres in Muskegon. Surrounded by mature trees and peaceful scenery, this property offers the perfect blend of privacy, space, and modern design. Inside, you’ll be greeted by a breathtaking open-concept kitchen and dining area featuring vaulted ceilings with exposed beams, abundant natural light, and a brand-new kitchen designed for both everyday living and entertaining. Beautifully refinished hardwood floors flow throughout much of the home, while the spacious living room provides a warm and inviting gathering space centered around a cozy fireplace. The expansive primary suite offers a true retreat with plenty of space to unwind, and with seven bedrooms total, there’s room for everyone, whether you need guest rooms, home offices, or hobby spaces. A convenient main-floor laundry room adds to the home’s functionality, while the partial basement provides excellent storage space! Outside, enjoy the serenity of over 3 acres in a secluded setting, along with a large detached two-stall garage and plenty of room to relax, entertain, or explore. If you’ve been searching for a move-in-ready home with incredible space, modern updates, and unmatched privacy, this is one you won’t want to miss. Schedule a showing today and make this house your home!
Property Details
Price:
$479,900
MLS #:
26035331
Status:
Active
Beds:
7
Baths:
3
Type:
Single Family
Subtype:
Single Family Residence
Listed Date:
Jul 10, 2026
Finished Sq Ft:
3,280
Total Sq Ft:
3,280
Lot Size:
263,974 sqft / 3.03 acres (approx)
Year Built:
1972
Schools
School District:
Reeths-Puffer
Interior
Appliances
Dishwasher, Dryer, Microwave, Oven, Range, Refrigerator, Washer, Water Softener Owned
Bathrooms
3 Full Bathrooms
Cooling
Central Air
Fireplaces Total
1
Flooring
Carpet, Vinyl, Wood
Heating
Forced Air
Interior Features
Ceiling Fan(s)
Laundry Features
In Bathroom, Main Level, Sink
Main Level Bedrooms
3
Exterior
Architectural Style
Traditional
Construction Materials
Vinyl Siding, Wood Siding
Fencing
Chain Link
Garage Spaces
2
Lot Features
Wooded
Parking Features
Garage Faces Front, Detached
Patio And Porch Features
Deck, Patio
Roof
Composition
Stories
2
Financial
Tax Year
2026
Taxes
$4,879

Mortgage Calculator
Map
Current real estate data for Single Family in Muskegon as of Sep 20, 2026
449
Single Family Listed
64
Avg DOM
201
Avg $ / SqFt
$318,435
Avg List Price
Community
- Address1160 Scenic Drive Muskegon MI
- CityMuskegon
- CountyMuskegon
- Zip Code49445
Subdivisions in Muskegon
- —
- Apple Carr
- Apple Carr Village
- Bloomfield Acres Condo
- Bloomfield Acres Condominium Association
- Byerley Crossing
- Castenholz Sub
- City of Muskegon Heights
- City Of Muskegon Rev Of 1903
- City/Muskegon Hts
- Cora Reed’s
- Current HOA in place Hartshorn Village
- Egelcraft
- Emens Manor
- Fenner Glen
- FORDHAM ESTATES
- Forest Ave Add
- Harbour Towne Marina
- Horton Woods Subdivision
- Kristin Court
- Lakeside Dunes
- LE BOEUF AVE SUB DIV
- MELLEMA SUB
- metes & bounds
- Muskegon
- MUSKEGON IMPR CO’S ANNEX #1
- North Port Villages
- Oak Park Add
- Oakview
- Park Meadows Mobile Home Community
- Peregrine Woods
- Scenic Woods
Similar Listings Nearby
Property Summary
- 1160 Scenic Drive Muskegon MI is a Single Family for sale in Muskegon, MI, 49445. It is listed for $479,900 and features 7 beds, 3 baths, and has approximately 3,280 square feet of living space, and was originally constructed in 1972. The current price per square foot is $146. The average price per square foot for Single Family listings in Muskegon is $201. The average listing price for Single Family in Muskegon is $318,435.

1160 Scenic Drive
Muskegon, MI