

$389,900
1164 Brian Drive
Muskegon, MI, 49442
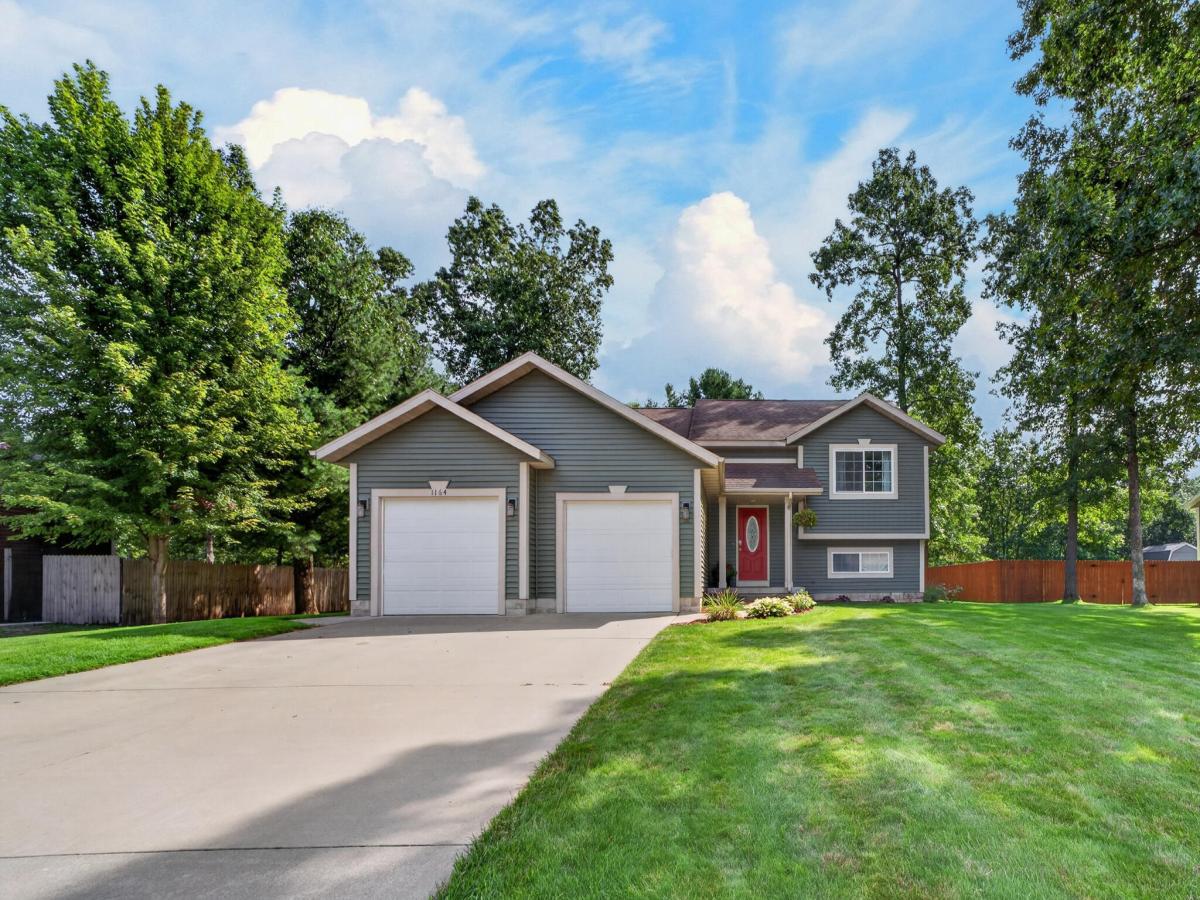
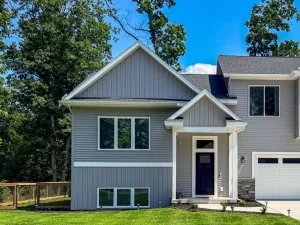
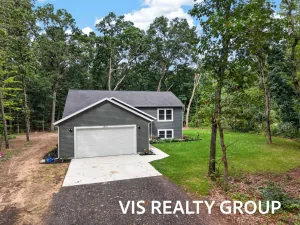
Wonderfully positioned on a very private lot toward the end of the cu-de-sac in the popular Oakridge school district, this three bedroom, three full bath beauty is “turn-key” ready. Built in 2013, this “drop dead” gorgeous bi-level home features upgrades galore and trumpets over 2,400 square feet of finished living space. The exterior of the home is highlighted by a 20×10 recently stained deck that is extremely well constructed and would lend itself to supporting a hot tub should a buyer choose to add one. The lawn has been extremely well cared for and has the appearance of a well-groomed fairway at your favorite local golf course. A two stall attached garage and 14×10 storage shed complement the exterior portion of the home. The interior of the home boasts upgrades galore which include some newer appliances, fixtures, lighting, flooring on the main/upper level, re-modeled bathrooms on the upper level, and the list goes on and on. Some additional main floor amenities include cathedral ceilings, a gorgeous primary suite, a recently re-furbished gas fireplace in the living room and kitchen with center island. The vast majority of the basement is finished accentuated by a sprawling 31×16 family room, a beautiful full bath, daylight windows, and two additional rooms with egress windows that could easily be converted to a fourth and/or fifth bedroom. You may want to hurry on this one, or it will be long gone! Buyer and buyer’s agent to verify all information.
Property Details
Price:
$389,900
MLS #:
26048152
Status:
Active
Beds:
3
Baths:
3
Type:
Single Family
Subtype:
Single Family Residence
Listed Date:
Sep 10, 2026
Finished Sq Ft:
2,434
Total Sq Ft:
1,352
Lot Size:
13,199 sqft / 0.30 acres (approx)
Year Built:
2013
Schools
School District:
Oakridge
Interior
Appliances
Dishwasher, Disposal, Microwave, Range, Refrigerator
Bathrooms
3 Full Bathrooms
Cooling
Central Air
Fireplaces Total
1
Flooring
Carpet, Ceramic Tile, Vinyl
Heating
Forced Air
Interior Features
Ceiling Fan(s), Garage Door Opener, Center Island, Eat-in Kitchen
Laundry Features
Main Level
Levels
Bi-Level
Main Level Bedrooms
3
Exterior
Attached Garage YN
1
Construction Materials
Vinyl Siding
Fencing
Other
Garage Spaces
2
Lot Features
Level, Wooded, Cul-De-Sac
Other Structures
Shed(s)
Parking Features
Garage Faces Front, Attached
Patio And Porch Features
Deck
Roof
Composition
Stories
1
Window Features
Screens, Window Treatments
Financial
HOA Fee
$150
HOA Fee Frequency
Annually
HOA Includes
Snow Removal
Tax Year
2025
Taxes
$6,050

Mortgage Calculator
Map
Current real estate data for Single Family in Muskegon as of Sep 18, 2026
445
Single Family Listed
63
Avg DOM
201
Avg $ / SqFt
$318,330
Avg List Price
Community
- Address1164 Brian Drive Muskegon MI
- CityMuskegon
- CountyMuskegon
- Zip Code49442
Subdivisions in Muskegon
- —
- Apple Carr
- Apple Carr Village
- Bloomfield Acres Condo
- Bloomfield Acres Condominium Association
- Byerley Crossing
- Castenholz Sub
- City of Muskegon Heights
- City Of Muskegon Rev Of 1903
- City/Muskegon Hts
- Cora Reed’s
- Current HOA in place Hartshorn Village
- Egelcraft
- Emens Manor
- Fenner Glen
- FORDHAM ESTATES
- Forest Ave Add
- Harbour Towne Marina
- Horton Woods Subdivision
- Kristin Court
- Lakeside Dunes
- LE BOEUF AVE SUB DIV
- MELLEMA SUB
- metes & bounds
- Muskegon
- MUSKEGON IMPR CO’S ANNEX #1
- North Port Villages
- Oak Park Add
- Oakview
- Park Meadows Mobile Home Community
- Peregrine Woods
- Scenic Woods
Similar Listings Nearby
Property Summary
- 1164 Brian Drive Muskegon MI is a Single Family for sale in Muskegon, MI, 49442. It is listed for $389,900 and features 3 beds, 3 baths, and has approximately 2,434 square feet of living space, and was originally constructed in 2013. The current price per square foot is $160. The average price per square foot for Single Family listings in Muskegon is $201. The average listing price for Single Family in Muskegon is $318,330.

1164 Brian Drive
Muskegon, MI