

$497,000
6009 Savannah Way 33
Muskegon, MI, 49442
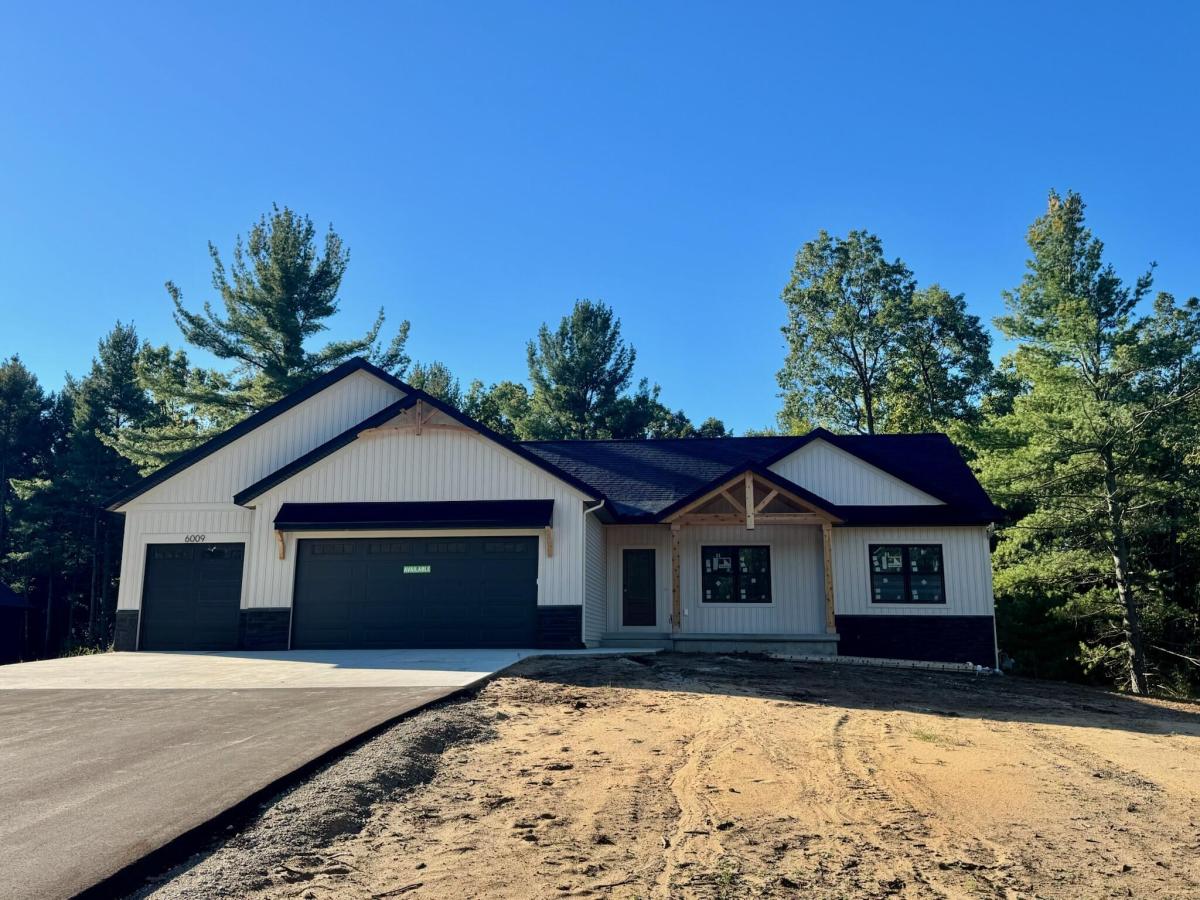
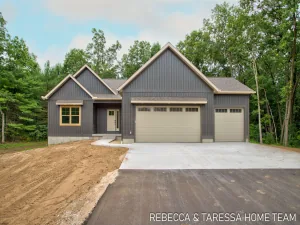
October Completion – Eaglebrook by award-winning Jeff Miedema Homes, designed w/ style & functionality. Main features 3 beds w/ wall detail, beautiful primary suite w/ tray ceiling & wall detail, attached bath w/ tiled shower, glass door, & quartz countertops. Inviting living rm features cozy fireplace w/ cultured stone & wood beam, 10′ tray ceiling w/ stained wood, & stunning wall of windows filling home w/natural light. Well-appointed kitchen offers large center island, walk-in pantry, stainless steel appliances, & quartz countertops, making it perfect for everyday living and entertaining. Convenient main-floor laundry rm, half bath, custom back entry bench, & 9-foot ceilings complete the thoughtfully designed main level. Finished daylight lower expands living space w/ two additional beds, full bath, & generous family room. Outside, you’ll appreciate the three-stall garage, spacious front porch, & back deck w/ stairs overlooking private wooded .84-acre site. www.PeregrineWoods.com
Property Details
Price:
$497,000
MLS #:
26027605
Status:
Active
Beds:
5
Baths:
3.5
Type:
Single Family
Subtype:
Single Family Residence
Listed Date:
Jun 6, 2026
Finished Sq Ft:
2,709
Total Sq Ft:
1,527
Lot Size:
37,331 sqft / 0.86 acres (approx)
Year Built:
2026
Schools
School District:
Oakridge
Interior
Appliances
Dishwasher, Microwave, Oven, Range, Refrigerator
Bathrooms
3 Full Bathrooms, 1 Half Bathroom
Cooling
Central Air
Fireplaces Total
1
Flooring
Other
Heating
Forced Air
Interior Features
Ceiling Fan(s), Broadband, Garage Door Opener, Center Island, Eat-in Kitchen, Pantry
Laundry Features
Main Level
Main Level Bedrooms
3
Exterior
Architectural Style
Ranch
Attached Garage YN
1
Construction Materials
Vinyl Siding
Garage Spaces
3
Lot Features
Wooded
New Construction YN
1
Parking Features
Garage Faces Front, Garage Door Opener, Attached
Patio And Porch Features
Deck
Roof
Shingle
Security Features
Smoke Detector(s)
Stories
1
Window Features
Screens, Insulated Windows
Financial
HOA Fee
$110
HOA Fee Frequency
Quarterly
HOA Includes
Other
HOA Phone
231-375-1519
Tax Year
2025
Taxes
$68

Mortgage Calculator
Map
Current real estate data for Single Family in Muskegon as of Oct 07, 2026
419
Single Family Listed
65
Avg DOM
198
Avg $ / SqFt
$312,897
Avg List Price
Community
- Address6009 Savannah Way 33 Muskegon MI
- CityMuskegon
- CountyMuskegon
- Zip Code49442
Subdivisions in Muskegon
- —
- Apple Carr
- Apple Carr Village
- Bloomfield Acres Condo
- Bloomfield Acres Condominium Association
- Byerley Crossing
- Castenholz Sub
- City of Muskegon Heights
- City Of Muskegon Rev Of 1903
- City/Muskegon Hts
- Cora Reed’s
- Current HOA in place Hartshorn Village
- Egelcraft
- Emens Manor
- Fenner Glen
- FORDHAM ESTATES
- Forest Ave Add
- Harbour Towne Marina
- Horton Woods Subdivision
- Kristin Court
- Lakeside Dunes
- LE BOEUF AVE SUB DIV
- MELLEMA SUB
- metes & bounds
- Muskegon
- MUSKEGON IMPR CO’S ANNEX #1
- North Port Villages
- Oak Park Add
- Oakview
- Park Meadows Mobile Home Community
- Peregrine Woods
- Scenic Woods
Similar Listings Nearby
Property Summary
- 6009 Savannah Way 33 Muskegon MI is a Single Family for sale in Muskegon, MI, 49442. It is listed for $497,000 and features 5 beds, 4 baths, and has approximately 2,709 square feet of living space, and was originally constructed in 2026. The current price per square foot is $183. The average price per square foot for Single Family listings in Muskegon is $198. The average listing price for Single Family in Muskegon is $312,897.

6009 Savannah Way 33
Muskegon, MI