

$377,040
6222 S Bear Den Trail
Muskegon, MI, 49444
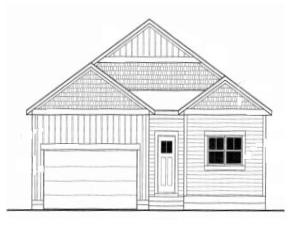
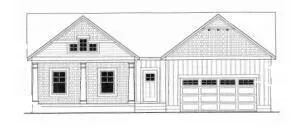
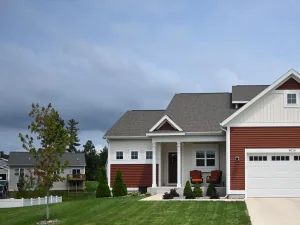
CUSTOM BUILD! This ‘Hickory’ floorplan is situated on lot #253 with a walkout basement. The Hickory offers 3 bedrooms, 2 full bathrooms and convenient main floor laundry room. Upgrades include 9′ main floor ceilings, quartz countertops, vinyl plank flooring, and central air. Open concept living area offers access to a huge 10×18 deck! The kitchen offers lots of cabinetry, a center island with snack bar, and a pantry. Spacious master suite with a walk in closet and private bathroom. Two more good-sized bedrooms and a full guest bathroom complete the main level. Full daylight basement is plumbed for a 3rd bathroom and could be finished for future living space. Odeno is a custom home development in Fruitport Schools. Winding roads, walking trails, and community ponds set this neighborhood apart. Private and serene, yet just minutes from highway access, shopping, and recreation. Welcome to Odeno- Place of Many Hearts. Some photos may be of previously completed homes. Builder to verify fini shes and final sale price prior to accepting an offer.
Property Details
Price:
$377,040
MLS #:
26033289
Status:
Pending
Beds:
3
Baths:
2
Type:
Single Family
Subtype:
Single Family Residence
Listed Date:
Jul 1, 2026
Finished Sq Ft:
1,360
Total Sq Ft:
1,360
Lot Size:
7,500 sqft / 0.17 acres (approx)
Year Built:
2026
Schools
School District:
Fruitport
Interior
Appliances
Dishwasher, Disposal, Microwave, Range, Refrigerator
Bathrooms
2 Full Bathrooms
Cooling
Central Air
Heating
Forced Air
Interior Features
Center Island, Pantry
Laundry Features
Laundry Room, Main Level
Main Level Bedrooms
3
Exterior
Architectural Style
Ranch
Association Amenities
Pets Allowed, Other
Attached Garage YN
1
Construction Materials
Vinyl Siding
Garage Spaces
2
New Construction YN
1
Parking Features
Attached
Patio And Porch Features
Deck
Roof
Composition
Stories
1
Financial
HOA Fee
$500
HOA Fee Frequency
Annually
HOA Includes
Other
Tax Year
2025

Mortgage Calculator
Map
Current real estate data for Single Family in Muskegon as of Aug 27, 2026
439
Single Family Listed
61
Avg DOM
208
Avg $ / SqFt
$326,033
Avg List Price
Community
- Address6222 S Bear Den Trail Muskegon MI
- CityMuskegon
- CountyMuskegon
- Zip Code49444
Subdivisions in Muskegon
- —
- Apple Carr
- Apple Carr Village
- Bloomfield Acres Condo
- Bloomfield Acres Condominium Association
- Byerley Crossing
- Castenholz Sub
- City of Muskegon Heights
- City Of Muskegon Rev Of 1903
- City/Muskegon Hts
- Cora Reed’s
- Current HOA in place Hartshorn Village
- Egelcraft
- Emens Manor
- Fenner Glen
- FORDHAM ESTATES
- Forest Ave Add
- Harbour Towne Marina
- Horton Woods Subdivision
- Kristin Court
- Lakeside Dunes
- LE BOEUF AVE SUB DIV
- MELLEMA SUB
- metes & bounds
- Muskegon
- MUSKEGON IMPR CO’S ANNEX #1
- North Port Villages
- Oak Park Add
- Oakview
- Park Meadows Mobile Home Community
- Peregrine Woods
- Scenic Woods
Similar Listings Nearby
Property Summary
- 6222 S Bear Den Trail Muskegon MI is a Single Family for sale in Muskegon, MI, 49444. It is listed for $377,040 and features 3 beds, 2 baths, and has approximately 1,360 square feet of living space, and was originally constructed in 2026. The current price per square foot is $277. The average price per square foot for Single Family listings in Muskegon is $208. The average listing price for Single Family in Muskegon is $326,033.

6222 S Bear Den Trail
Muskegon, MI