

$890,000
400 Sabine Drive 8
Muskegon, MI, 49442

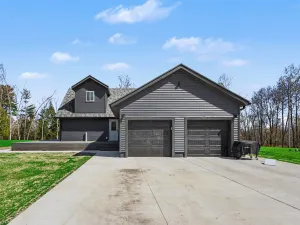
**EXPERIENCE the home: https://tinyurl.com/400Sabine** Experience award winning design in this 2026 parade home…Awarded BEST: owner’s suite, site harmony and kitchen. Exceptional craftsmanship, and luxury living in this breathtaking custom Craftsman set on a spectacular 1.5-acre wooded lot with over 3,600 finished square feet. From the moment you step inside, you’ll be captivated by the soaring beamed ceilings, dramatic floor-to-ceiling stone fireplace, custom built-ins, and expansive black Andersen windows that fill the home with natural light while showcasing the peaceful wooded views. The chef’s kitchen is designed to impress, featuring quartz countertops, a large center island, gas range with vented hood, wall oven, built-in microwave, and an incredible butler’s pantry with abundant storage. The adjoining screened porch with Trex decking creates the perfect indoor-outdoor living space and leads to a circular patio with a gas line ready for a fire pit or entertaining. The luxurious primary suite is a true retreat, complete with a striking stone accent wall, ceiling beams, spa-inspired oversized tiled shower, and a custom walk-in closet.
Designed for everyday living as well as entertaining, the home also features a private office with glass doors and electric fireplace, a thoughtfully designed mudroom with custom built-ins, walk-in closet, laundry room, and a built-in dog wash station.
The finished walkout lower level offers endless possibilities with a spacious recreation and media area, kitchenette with beverage refrigerator, 5th bedroom, full bath, and a custom walk-in gun safe.
An oversized finished 3-stall garage completes this extraordinary home, where every detail reflects quality, craftsmanship, and thoughtful design–all surrounded by the beauty and privacy of a wooded setting. And the final perk is that the lawn, sprinkling and landscaping are already complete.
Designed for everyday living as well as entertaining, the home also features a private office with glass doors and electric fireplace, a thoughtfully designed mudroom with custom built-ins, walk-in closet, laundry room, and a built-in dog wash station.
The finished walkout lower level offers endless possibilities with a spacious recreation and media area, kitchenette with beverage refrigerator, 5th bedroom, full bath, and a custom walk-in gun safe.
An oversized finished 3-stall garage completes this extraordinary home, where every detail reflects quality, craftsmanship, and thoughtful design–all surrounded by the beauty and privacy of a wooded setting. And the final perk is that the lawn, sprinkling and landscaping are already complete.
Property Details
Price:
$890,000
MLS #:
26033665
Status:
Active
Beds:
5
Baths:
3.5
Type:
Single Family
Subtype:
Single Family Residence
Subdivision:
Peregrine Woods
Listed Date:
Jul 3, 2026
Finished Sq Ft:
3,655
Total Sq Ft:
2,581
Lot Size:
66,211 sqft / 1.52 acres (approx)
Year Built:
2026
Schools
School District:
Oakridge
Interior
Appliances
Humidifier, Bar Fridge, Cooktop, Dishwasher, Dryer, Microwave, Oven, Refrigerator, Washer
Bathrooms
3 Full Bathrooms, 1 Half Bathroom
Cooling
Central Air
Fireplaces Total
2
Flooring
Carpet, Ceramic Tile, Other, Tile, Vinyl
Heating
Forced Air
Interior Features
Ceiling Fan(s), Broadband, Garage Door Opener, Wet Bar, Center Island, Pantry
Laundry Features
Gas Dryer Hookup, Laundry Room, Main Level, Other, See Remarks, Sink
Main Level Bedrooms
1
Exterior
Architectural Style
Craftsman
Association Amenities
Other
Attached Garage YN
1
Construction Materials
Stone, Vinyl Siding, Other
Exterior Features
Scrn Porch
Garage Spaces
3
Lot Features
Wooded
New Construction YN
1
Parking Features
Garage Faces Front, Garage Door Opener, Attached
Patio And Porch Features
Covered, Deck, Patio, Porch(es), Screened
Roof
Shingle
Security Features
Carbon Monoxide Detector(s), Smoke Detector(s)
Stories
2
Window Features
Screens, Insulated Windows
Financial
HOA Fee
$110
HOA Fee Frequency
Quarterly
HOA Includes
Other
HOA Phone
231-375-1519
Tax Year
2025
Taxes
$1,500

Mortgage Calculator
Map
Current real estate data for Single Family in Muskegon as of Jul 08, 2026
412
Single Family Listed
58
Avg DOM
202
Avg $ / SqFt
$303,504
Avg List Price
Community
- Address400 Sabine Drive 8 Muskegon MI
- SubdivisionPeregrine Woods
- CityMuskegon
- CountyMuskegon
- Zip Code49442
Subdivisions in Muskegon
- —
- Apple Carr
- Apple Carr Village
- Bloomfield Acres Condo
- Bloomfield Acres Condominium Association
- Byerley Crossing
- Castenholz Sub
- City of Muskegon Heights
- City Of Muskegon Rev Of 1903
- City/Muskegon Hts
- Cora Reed’s
- Current HOA in place Hartshorn Village
- Egelcraft
- Emens Manor
- Fenner Glen
- FORDHAM ESTATES
- Forest Ave Add
- Harbour Towne Marina
- Horton Woods Subdivision
- Kristin Court
- Lakeside Dunes
- LE BOEUF AVE SUB DIV
- MELLEMA SUB
- metes & bounds
- Muskegon
- MUSKEGON IMPR CO’S ANNEX #1
- North Port Villages
- Oak Park Add
- Oakview
- Park Meadows Mobile Home Community
- Peregrine Woods
- Scenic Woods
Similar Listings Nearby
Property Summary
- Located in the Peregrine Woods subdivision, 400 Sabine Drive 8 Muskegon MI is a Single Family for sale in Muskegon, MI, 49442. It is listed for $890,000 and features 5 beds, 4 baths, and has approximately 3,655 square feet of living space, and was originally constructed in 2026. The current price per square foot is $244. The average price per square foot for Single Family listings in Muskegon is $202. The average listing price for Single Family in Muskegon is $303,504.

400 Sabine Drive 8
Muskegon, MI