

$334,900
5 E Main Street
Owosso, MI, 48867
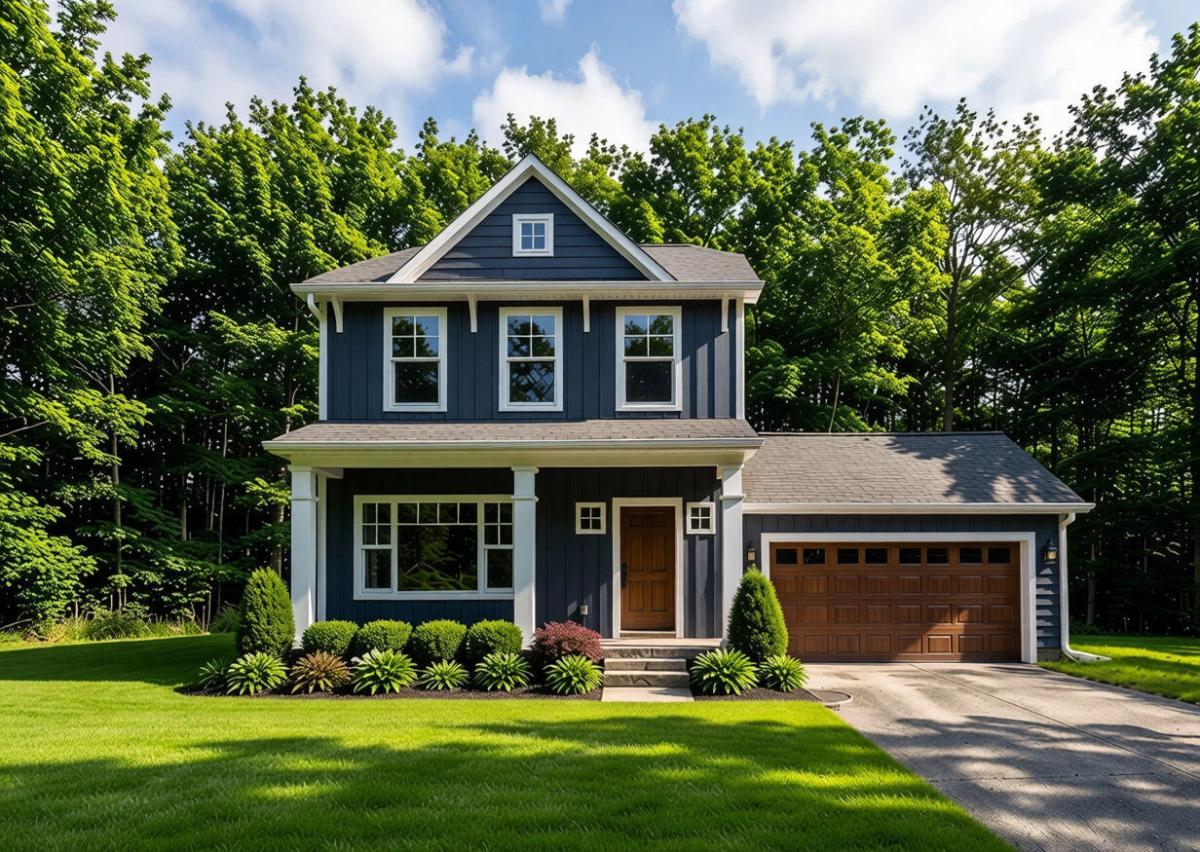
Build your dream home without the hassle of a construction loan–start your new home journey with as little as $10,000 down! There’s still time to personalize your selections, including colors, finishes, and available upgrades. Welcome to The Ashford by Oak Ridge Homes, a beautifully crafted 2-story home offering 1,514 square feet, 3 bedrooms, and 2.5 bathrooms. Designed with both style and functionality in mind, the open-concept floor plan features a spacious kitchen complete with granite countertops, a center island, built-in pantry, and seamless flow into the living and dining areas–perfect for entertaining and everyday living. Upstairs, you’ll find a convenient second-floor laundry room, two spacious secondary bedrooms, and a private primary suite featuring a walk-in closet and ensuite bath. Built with quality craftsmanship, including durable 2×6 construction and Energy Star certification, this home delivers outstanding energy efficiency and long-term value. Additional features include a full basement with an egress window and plumbing stubbed for a future third bathroom, a charming covered front porch, and an attached two-car garage. Experience the simplicity of building new with Oak Ridge Homes–quality construction, customizable finishes, and a streamlined process designed to make homeownership easier than ever. *These photos are of another custom home built of the Ashford and may include upgrades that are not reflected in this price*
Property Details
Price:
$334,900
MLS #:
26032629
Status:
Active
Beds:
3
Baths:
2.5
Type:
Single Family
Subtype:
Single Family Residence
Listed Date:
Jun 29, 2026
Finished Sq Ft:
1,514
Total Sq Ft:
1,514
Lot Size:
65,340 sqft / 0.73 acres (approx)
Year Built:
Schools
School District:
Owosso
Interior
Appliances
Dishwasher, Microwave
Bathrooms
2 Full Bathrooms, 1 Half Bathroom
Cooling
Central Air
Flooring
Carpet, Vinyl
Heating
Forced Air
Interior Features
Garage Door Opener
Laundry Features
Laundry Room, Upper Level
Exterior
Architectural Style
Craftsman
Attached Garage YN
1
Construction Materials
Vinyl Siding
Garage Spaces
2
New Construction YN
1
Parking Features
Garage Faces Front, Garage Door Opener, Attached
Patio And Porch Features
Porch(es)
Roof
Shingle
Stories
2
Window Features
Low-Emissivity Windows
Financial
Tax Year
2025

Mortgage Calculator
Map
Current real estate data for Single Family in Owosso as of Sep 19, 2026
79
Single Family Listed
53
Avg DOM
168
Avg $ / SqFt
$260,843
Avg List Price
Community
- Address5 E Main Street Owosso MI
- CityOwosso
- CountyShiawassee
- Zip Code48867
Subdivisions in Owosso
Similar Listings Nearby
Property Summary
- 5 E Main Street Owosso MI is a Single Family for sale in Owosso, MI, 48867. It is listed for $334,900 and features 3 beds, 3 baths, and has approximately 1,514 square feet of living space, and was originally constructed in 2027. The current price per square foot is $221. The average price per square foot for Single Family listings in Owosso is $168. The average listing price for Single Family in Owosso is $260,843.

5 E Main Street
Owosso, MI