

$575,000
2750 Bayview Drive
Pinckney, MI, 48169

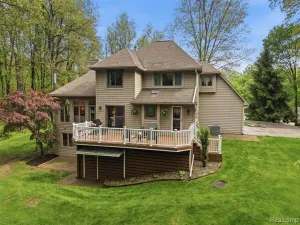
Highest and best offers due by 10am on Monday, May 11, 2026. Back on market no fault of Sellers or house. Enjoy the best of lake living & outdoor entertaining w/ access to all-sports Rush Lake & a truly exceptional backyard oasis. This inviting 3-bedroom home is designed for both relaxation & gathering, featuring a sparkling heated inground pool, expansive deck, and beautiful views that create the perfect setting for summer fun & unforgettable entertaining. Inside, the vaulted great room showcases a dramatic floor-to-ceiling brick-surround gas fireplace, while the light-filled kitchen with a large walk-in pantry opens to a spacious dining area. The first-floor primary suite offers a private balcony & a beautifully remodeled spa-like bath w/ heated floors & a generous tiled shower. A nearby study provides flexibility as a potential 4th bedroom or nursery. Finished walk-out basement adds more living space w/ a full bath, kitchen & rec room. Additional highlights include an oversized garage, large mudroom, and new roof (2023). All just steps from Rush Lake which offers a sandy beach, vball courts, playground, fire and horseshoe pits, plus potential dock/boat slips available.
Property Details
Price:
$575,000
MLS #:
20261025890
Status:
Active Under Contract
Beds:
3
Baths:
3.5
Type:
Single Family
Subtype:
Single Family Residence
Subdivision:
Hamburg Twp
Listed Date:
Apr 17, 2026
Finished Sq Ft:
4,428
Total Sq Ft:
2,598
Lot Size:
32,670 sqft / 0.75 acres (approx)
Year Built:
1992
Schools
School District:
Pinckney
Interior
Appliances
Washer, Refrigerator, Range, Microwave, Dryer, Dishwasher
Bathrooms
3 Full Bathrooms, 1 Half Bathroom
Heating
Forced Air
Interior Features
Basement Finished
Laundry Features
Main Level
Exterior
Attached Garage YN
1
Construction Materials
Brick, Wood Siding
Garage Spaces
3
Parking Features
Attached
Stories
2
Financial
HOA Fee
$1,400
HOA Fee Frequency
Annually
HOA Phone
714-721-6738
Taxes
$6,807

Mortgage Calculator
Map
Current real estate data for Single Family in Pinckney as of May 25, 2026
85
Single Family Listed
47
Avg DOM
243
Avg $ / SqFt
$614,248
Avg List Price
Community
- Address2750 Bayview Drive Pinckney MI
- SubdivisionHamburg Twp
- CityPinckney
- CountyLivingston
- Zip Code48169
Subdivisions in Pinckney
Similar Listings Nearby

Property Summary
- Located in the Hamburg Twp subdivision, 2750 Bayview Drive Pinckney MI is a Single Family for sale in Pinckney, MI, 48169. It is listed for $575,000 and features 3 beds, 4 baths, and has approximately 4,428 square feet of living space, and was originally constructed in 1992. The current price per square foot is $130. The average price per square foot for Single Family listings in Pinckney is $243. The average listing price for Single Family in Pinckney is $614,248.

2750 Bayview Drive
Pinckney, MI