

$550,000
2966 Indian Trail
Pinckney, MI, 48169
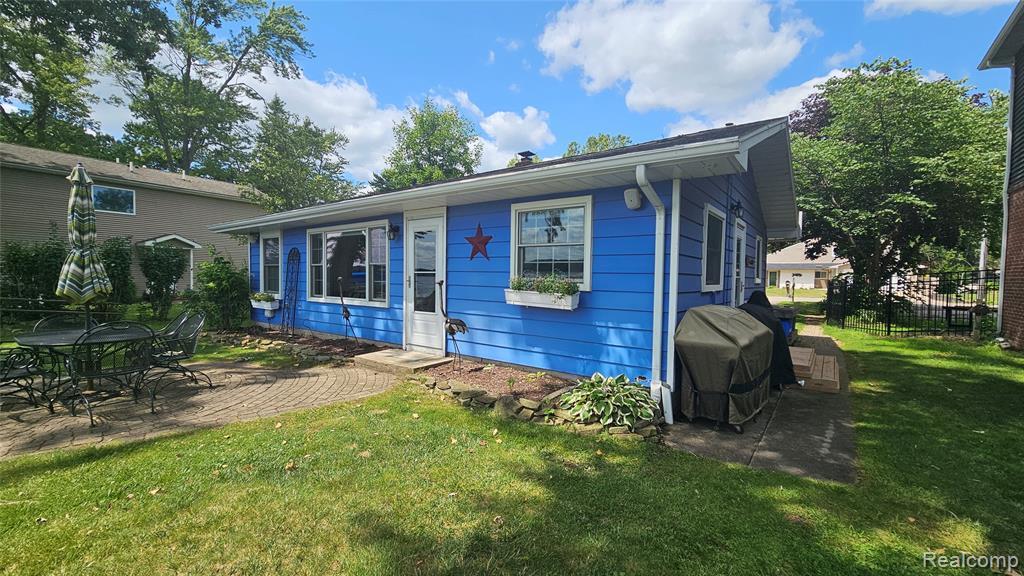
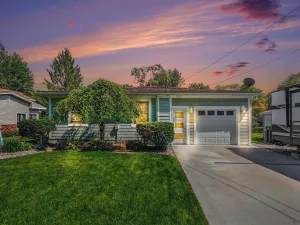
Enjoy life on the water with 60 feet of Huron River frontage and a beautiful view of Baseline Lake. Your gateway to the Huron River Chain of Lakes. This light, airy ranch offers the perfect blend of charm and comfort, making it an ideal executive cottage or year round home. Inside, the home feels inviting and quaint, featuring an updated kitchen with newer shiplap style cabinetry, stylish tin backsplash, and all appliances stay including the washer and dryer. The open floor plan flows effortlessly, with laminate flooring throughout and a spacious great room highlighted by large picture windows overlooking the water. Additional windows and a French door fill the home with natural light and capture the serene views. The primary ensuite is located on the water side and includes double closets. The main bath offers tiled floors, tiled bath enclosure, and tiled walls, creating a clean, timeless look. Outside, relax on the patio and take in the amazing views, enjoy the thoughtful landscaping, and appreciate the convenience of a 2 car garage with newer roof and workshop space. A wonderful opportunity to live on the water, enjoy the chain of lakes, and embrace a peaceful riverfront lifestyle.
Property Details
Price:
$550,000
MLS #:
20261058857
Status:
Active Under Contract
Beds:
3
Baths:
1
Type:
Single Family
Subtype:
Single Family Residence
Subdivision:
Hamburg Twp
Listed Date:
Jul 29, 2026
Finished Sq Ft:
835
Total Sq Ft:
835
Lot Size:
2,614 sqft / 0.06 acres (approx)
Year Built:
1956
Schools
School District:
Pinckney
Interior
Appliances
Washer, Refrigerator, Range, Microwave, Dryer, Dishwasher
Bathrooms
1 Full Bathroom
Cooling
Central Air
Heating
Forced Air
Laundry Features
Main Level
Exterior
Construction Materials
Aluminum Siding
Exterior Features
Patio, Porch(es)
Garage Spaces
2
Lot Features
Level
Parking Features
Detached, Garage Door Opener
Roof
Asphalt
Stories
1
Waterfront Features
River
Financial
Taxes
$7,369

Mortgage Calculator
Map
Current real estate data for Single Family in Pinckney as of Aug 18, 2026
101
Single Family Listed
54
Avg DOM
257
Avg $ / SqFt
$561,547
Avg List Price
Community
- Address2966 Indian Trail Pinckney MI
- SubdivisionHamburg Twp
- CityPinckney
- CountyLivingston
- Zip Code48169
Subdivisions in Pinckney
Similar Listings Nearby





Property Summary
- Located in the Hamburg Twp subdivision, 2966 Indian Trail Pinckney MI is a Single Family for sale in Pinckney, MI, 48169. It is listed for $550,000 and features 3 beds, 1 baths, and has approximately 835 square feet of living space, and was originally constructed in 1956. The current price per square foot is $659. The average price per square foot for Single Family listings in Pinckney is $257. The average listing price for Single Family in Pinckney is $561,547.

2966 Indian Trail
Pinckney, MI