

$425,000
501 E Stoneridge Drive
Plainwell, MI, 49080
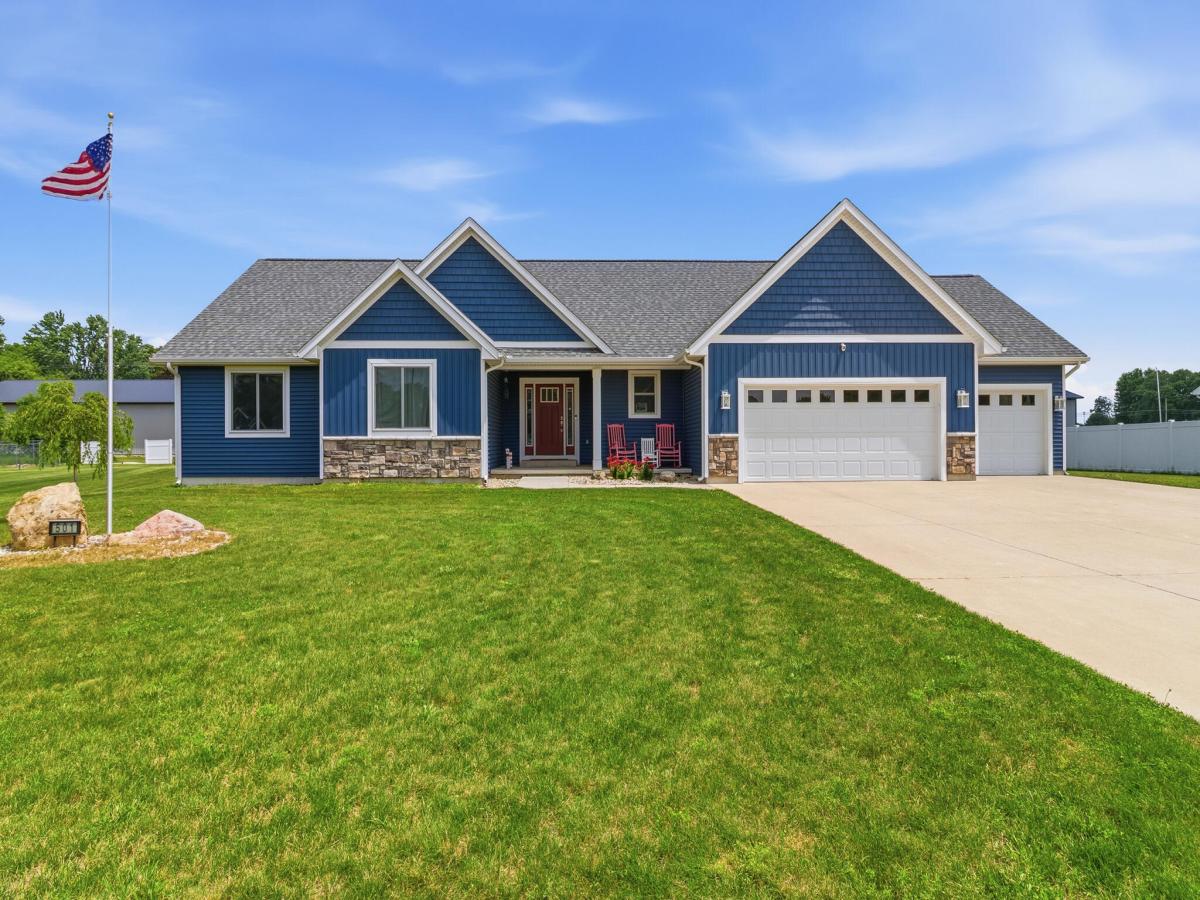
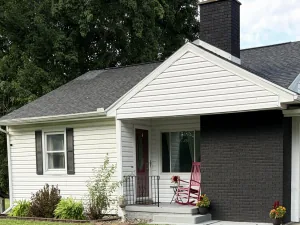
Modern. Move-in ready. This beautifully maintained 2020 ranch features cathedral ceilings, granite countertops, an inviting open-concept layout, a spacious primary suite with a whirlpool tub, and an attached 3-car garage. Built with a Superior Walls foundation system, this home offers quality construction and lasting peace of mind. The unfinished lower level provides endless possibilities, ready to become a home gym, media room, guest suite, home office, or additional living space to fit your needs. Throughout the main living areas, you’ll appreciate the beauty and durability of easy-care waterproof luxury vinyl plank flooring. Conveniently located near area lakes, golf courses, and just a short drive to Grand Rapids, this home offers the perfect balance of peaceful living, modern comfort, and everyday convenience. Schedule your private showing today!
Property Details
Price:
$425,000
MLS #:
26033562
Status:
Active
Beds:
3
Baths:
2
Type:
Single Family
Subtype:
Single Family Residence
Subdivision:
Pine Meadows
Listed Date:
Jul 2, 2026
Finished Sq Ft:
1,735
Total Sq Ft:
1,735
Lot Size:
18,339 sqft / 0.42 acres (approx)
Year Built:
2021
Schools
School District:
Plainwell
Interior
Appliances
Dishwasher, Oven, Range, Refrigerator
Bathrooms
2 Full Bathrooms
Cooling
Central Air
Fireplaces Total
1
Flooring
Carpet, Vinyl
Heating
Forced Air
Interior Features
Ceiling Fan(s), Broadband, Eat-in Kitchen, Pantry
Laundry Features
Main Level
Main Level Bedrooms
3
Exterior
Architectural Style
Ranch
Association Amenities
Baseball Diamond, Pets Allowed, Playground
Attached Garage YN
1
Construction Materials
Brick, Vinyl Siding
Fencing
Fenced Back
Garage Spaces
3
Lot Features
Level, Site Condo
Parking Features
Attached
Patio And Porch Features
Patio, Porch(es)
Roof
Shingle
Security Features
Carbon Monoxide Detector(s), Other, Smoke Detector(s)
Spa Features
Whirlpool Tub
Stories
1
Window Features
Screens, Insulated Windows
Financial
HOA Fee
$350
HOA Fee Frequency
Semi-Annually
HOA Includes
Snow Removal
Tax Year
2025
Taxes
$6,054

Mortgage Calculator
Map
Current real estate data for Single Family in Plainwell as of Sep 07, 2026
49
Single Family Listed
48
Avg DOM
227
Avg $ / SqFt
$430,904
Avg List Price
Community
- Address501 E Stoneridge Drive Plainwell MI
- SubdivisionPine Meadows
- CityPlainwell
- CountyAllegan
- Zip Code49080
Subdivisions in Plainwell
Similar Listings Nearby

Property Summary
- Located in the Pine Meadows subdivision, 501 E Stoneridge Drive Plainwell MI is a Single Family for sale in Plainwell, MI, 49080. It is listed for $425,000 and features 3 beds, 2 baths, and has approximately 1,735 square feet of living space, and was originally constructed in 2021. The current price per square foot is $245. The average price per square foot for Single Family listings in Plainwell is $227. The average listing price for Single Family in Plainwell is $430,904.

501 E Stoneridge Drive
Plainwell, MI