

$535,000
551 N Evergreen Street
Plymouth, MI, 48170
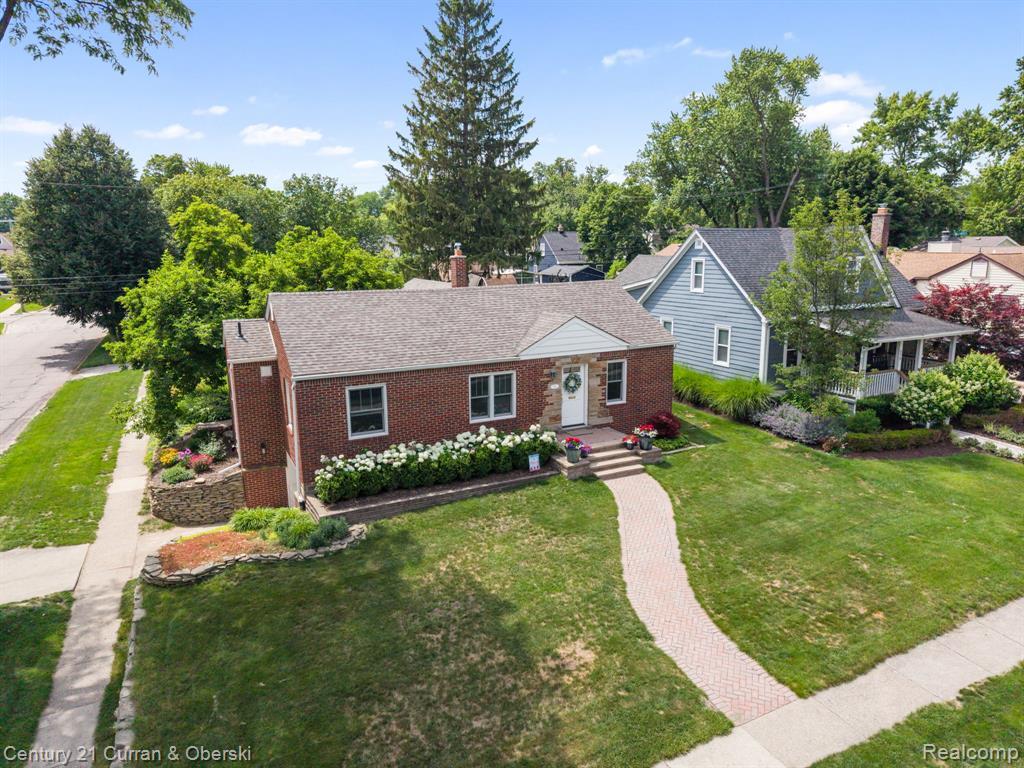
Charming ranch in the heart of downtown Plymouth! Situated on a desirable 60′ x 140′ corner lot, this beautifully updated home offers an open floor plan with a spacious great room, adjoining dining room, and hardwood flooring throughout the great room, dining room, kitchen, hallways, and third bedroom. Coved plaster ceilings add timeless character and charm. The updated kitchen features white cast pointe cabinetry, and pantry by Woodhaven, granite countertops, recessed and under-cabinet lighting, stainless steel appliances, Bosch gas cooktop, Bosch wall oven, Advantium combination microwave/oven, and Miele dishwasher. Major updates include Andersen windows, furnace (2017), air conditioning (2016), hot water heater (2021), and a new roof (2022). Additional improvements include new bath faucets and toilets, along with a new brick paver patio completed in 2023 and 2 bedrooms with new carpet (2026). The laundry is currently located in the basement, with the option to add a second stackable laundry on the first floor for added convenience. Completing the home is a 2-car tandem garage with new service doors. An exceptional opportunity to enjoy updated living just minutes from all that vibrant downtown Plymouth has to offer.
Property Details
Price:
$535,000
MLS #:
20261073976
Status:
Pending
Beds:
3
Baths:
2
Type:
Single Family
Subtype:
Single Family Residence
Subdivision:
Plymouth
Listed Date:
Sep 14, 2026
Finished Sq Ft:
1,842
Total Sq Ft:
1,642
Lot Size:
8,276 sqft / 0.19 acres (approx)
Year Built:
1948
Schools
School District:
Plymouth-Canton
Interior
Appliances
Microwave, Disposal, Dishwasher, Built-In Electric Oven
Bathrooms
2 Full Bathrooms
Cooling
Central Air
Heating
Forced Air
Interior Features
Basement Partially Finished, Humidifier
Laundry Features
Lower Level, Main Level
Exterior
Attached Garage YN
1
Construction Materials
Brick, Vinyl Siding
Exterior Features
Patio, Porch(es)
Garage Spaces
2
Parking Features
Attached, Garage Door Opener, Tandem
Roof
Asphalt
Stories
1
Financial
Taxes
$9,668

Mortgage Calculator
Map
Current real estate data for Single Family in Plymouth as of Nov 04, 2026
76
Single Family Listed
78
Avg DOM
269
Avg $ / SqFt
$752,616
Avg List Price
Community
- Address551 N Evergreen Street Plymouth MI
- SubdivisionPlymouth
- CityPlymouth
- CountyWayne
- Zip Code48170
Subdivisions in Plymouth
Similar Listings Nearby
Property Summary
- Located in the Plymouth subdivision, 551 N Evergreen Street Plymouth MI is a Single Family for sale in Plymouth, MI, 48170. It is listed for $535,000 and features 3 beds, 2 baths, and has approximately 1,842 square feet of living space, and was originally constructed in 1948. The current price per square foot is $290. The average price per square foot for Single Family listings in Plymouth is $269. The average listing price for Single Family in Plymouth is $752,616.

551 N Evergreen Street
Plymouth, MI