

$399,900
1130 Coral Springs Drive
Portage, MI, 49002
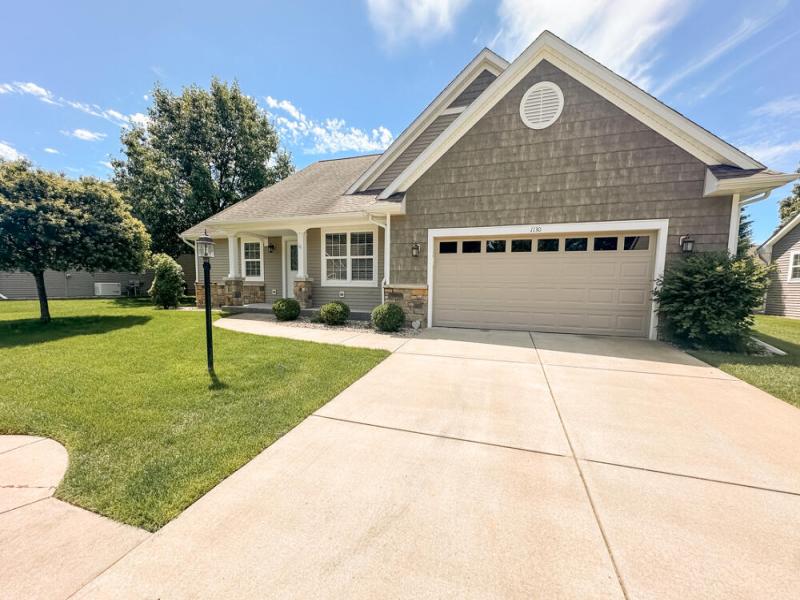
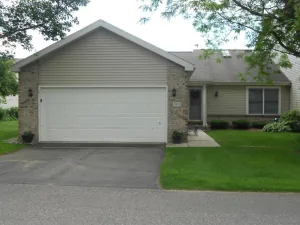
Welcome to this beautifully appointed standalone condo in the highly desired Sterling Oaks West community. Designed with comfort, style, and functionality in mind, this open-concept floor plan features soaring vaulted ceilings, abundant natural light, and a bright, airy feel throughout. The kitchen is a standout, offering a large solid-surface center island, under-cabinet lighting, a window overlooking the tree-lined backyard, and all appliances included. Conveniently situated next to the dining area, it flows seamlessly into the thoughtfully designed living room, where a double-sided gas fireplace with mantel, hearth, and custom built-ins creates a warm and inviting focal point. From these main living spaces, enjoy peaceful views of the beautifully shaded backyard setting. (See Additional Remarks) A wonderful four-season porch expands the living space with walls of windows and direct access to the back patio, making it the perfect place to relax and enjoy the serene surroundings while remaining connected to the home’s main living areas. The spacious primary suite offers a gas fireplace, a large walk-in closet, and a beautifully designed en-suite bath with dual vanities, individual sinks, a custom built-in between the vanities, and a tiled shower. The main floor also includes a second bedroom which enjoys convenient access to a full bathroom, creating a junior-suite feel, while the third main-floor bedroom is currently used as an office or den but can easily function as a bedroom. You will also find a full laundry room with washer, dryer, utility sink, and storage, with the flexibility to be converted into a serving pantry if desired. The finished lower level provides even more living space, featuring a large family room with recessed lighting and nice windows overlooking the backyard, a generously sized fourth bedroom, and a third full bathroom. You will also find a gaming/theater area that is rough-plumbed for a kitchenette or bar area–add the perimeter flooring and it becomes an exceptional entertaining space. Two large storage rooms add outstanding versatility, including one with ample electrical outlets that would make an ideal hobby room, workshop, or workout space. Set in a beautiful and serene location within the development, this condo offers shade trees, attractive landscaping, a welcoming front porch, a back patio, and an attached two-stall garage. Enjoy the convenience of Portage living with nearby restaurants, entertainment, shopping, and walkable amenities, along with close proximity to West Lake Nature Preserve, Austin Lake, West Lake, Indian Run Golf Club, The Moors Golf Club, Gourdneck State Game Area, Celebration Cinema, The Crossroads Mall, and so much more. This Sterling Oaks West condo offers the perfect blend of privacy, low-maintenance living, and spacious design in a highly sought-after setting. This is a must-see stand-alone condo offering comfort, space, and an ideal setting in one of Portage’s most desirable communities.
Property Details
Price:
$399,900
MLS #:
26051680
Status:
Active
Beds:
4
Baths:
3
Type:
Condo
Subtype:
Condominium
Listed Date:
Sep 28, 2026
Finished Sq Ft:
2,582
Total Sq Ft:
1,736
Year Built:
2013
Schools
School District:
Portage
Interior
Appliances
Humidifier, Dishwasher, Disposal, Dryer, Microwave, Range, Refrigerator, Washer, Water Softener Owned
Bathrooms
3 Full Bathrooms
Below Grade Finished Area
1116
Cooling
Central Air
Fireplaces Total
1
Flooring
Carpet, Ceramic Tile, Engineered Hardwood
Heating
Forced Air
Interior Features
Ceiling Fan(s), Garage Door Opener, Center Island, Eat-in Kitchen
Laundry Features
Gas Dryer Hookup, In Kitchen, In Unit, Laundry Room, Main Level, Sink, Washer Hookup
Main Level Bedrooms
3
Exterior
Architectural Style
Ranch
Association Amenities
Detached Unit, Pets Allowed
Attached Garage YN
1
Construction Materials
Stone, Vinyl Siding
Exterior Features
Other
Garage Spaces
2
Lot Features
Sidewalk
Parking Features
Garage Faces Front, Garage Door Opener, Attached
Patio And Porch Features
Patio, Porch(es)
Roof
Asphalt
Stories
1
Window Features
Insulated Windows, Garden Window, Window Treatments
Financial
HOA Fee
$285
HOA Fee Frequency
Monthly
HOA Includes
Trash, Snow Removal, Lawn/Yard Care
HOA Phone
269-353-5732
Tax Year
2026
Taxes
$5,905

Mortgage Calculator
Map
Community
- Address1130 Coral Springs Drive Portage MI
- CityPortage
- CountyKalamazoo
- Zip Code49002
Subdivisions in Portage
- Assrs Of Newells West Lake Park
- Brookwood Highlands #1
- Coachlite Estates
- Coachlite Estates Lot 21
- Copper Leaf
- Copperleaf
- Coventry Village
- Deer Crossings
- Dixie Mac Park
- End
- Foxeood
- Grosse Pointe Village
- Loehr Acres
- McConley Cove
- Oak Brook Estates
- Oakland Farms
- Oakland Farms #3
- Oakland Farms no. 3
- Oakland Farms no.4
- Oakland Hills
- Oakland Hills Condominiums
- Pennridge Trail North
- Pheasant Run
- S Sprinkle Rd
- Shannondale
- Shannondale Amberly
- Shannondale Mohogany
- Sprinkle Woods
- Stanwood Crossings
- Stateland Park
- SteamSong Condos
- Sterling Oaks
- Sterling Oaks South
- Sterling Oaks West
- Streamsong
- Streamsong Condominiums
- Sunburst Hills
- The Harbors
- The Lakes Woodbridge Hills
- The Meadows
- The Village at Brighton Lane
- The Woods
- Village of Brighton Lane
- Whispering Meadows
- Woodbridge Hills
Similar Listings Nearby

Property Summary
- 1130 Coral Springs Drive Portage MI is a Condo for sale in Portage, MI, 49002. It is listed for $399,900 and features 4 beds, 3 baths, and has approximately 2,582 square feet of living space, and was originally constructed in 2013. The current price per square foot is $155. The average price per square foot for Condo listings in Portage is $218. The average listing price for Condo in Portage is $392,924.

1130 Coral Springs Drive
Portage, MI