

$240,300
9650 Sapphire Lane
Portage, MI, 49002
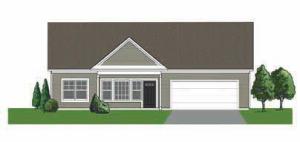
Welcome home to Stanwood Crossings, a new Portage community that makes homeownership attainable for middle-income buyers through an innovative ground lease model. Thoughtfully designed for modern living, this brand-new 2025 home offers the perfect blend of comfort, efficiency, and style in a welcoming neighborhood setting.
Featuring the desirable Birch floor plan, this single-story home provides 1,353 square feet of well-planned living space with an open and airy feel. The living room flows seamlessly into the dining area and kitchen, creating an inviting space for everyday living and entertaining. The kitchen is both functional and stylish, with generous counter space, a pantry, and easy access to the main living areas.
The home includes three bedrooms and two full baths, highlighted by a private primary suite with a walk-in closet. Two additional bedrooms offer flexibility for guests, a home office, or hobbies. A dedicated laundry room and mudroom add everyday convenience, while the attached two-car garage provides ample storage and easy access to the home.
Outdoor living is effortless with both a charming front patio and a rear patio- perfect for morning coffee, relaxing evenings, or gathering with friends. With a slab-on-grade foundation and brand-new construction throughout, this home is low-maintenance, energy-efficient, and truly move-in ready.
Located in the thoughtfully planned Stanwood Crossings community, residents enjoy peaceful walking trails while remaining close to shopping, dining, schools, parks, and major conveniences in Portage.
A rare opportunity to own a beautifully built new home in a community designed for attainable homeownership. This is where your next chapter begins.
Featuring the desirable Birch floor plan, this single-story home provides 1,353 square feet of well-planned living space with an open and airy feel. The living room flows seamlessly into the dining area and kitchen, creating an inviting space for everyday living and entertaining. The kitchen is both functional and stylish, with generous counter space, a pantry, and easy access to the main living areas.
The home includes three bedrooms and two full baths, highlighted by a private primary suite with a walk-in closet. Two additional bedrooms offer flexibility for guests, a home office, or hobbies. A dedicated laundry room and mudroom add everyday convenience, while the attached two-car garage provides ample storage and easy access to the home.
Outdoor living is effortless with both a charming front patio and a rear patio- perfect for morning coffee, relaxing evenings, or gathering with friends. With a slab-on-grade foundation and brand-new construction throughout, this home is low-maintenance, energy-efficient, and truly move-in ready.
Located in the thoughtfully planned Stanwood Crossings community, residents enjoy peaceful walking trails while remaining close to shopping, dining, schools, parks, and major conveniences in Portage.
A rare opportunity to own a beautifully built new home in a community designed for attainable homeownership. This is where your next chapter begins.
Property Details
Price:
$240,300
MLS #:
26058621
Status:
Active
Beds:
2
Baths:
2
Type:
Single Family
Subtype:
Single Family Residence
Subdivision:
Stanwood Crossings
Listed Date:
Nov 5, 2026
Finished Sq Ft:
1,353
Total Sq Ft:
1,353
Lot Size:
9,583 sqft / 0.22 acres (approx)
Year Built:
2026
Schools
School District:
Portage
Elementary School:
Lake Center Elementary School
Middle School:
Portage Central Middle School
High School:
Portage Central High School
Interior
Appliances
Dishwasher, Microwave, Oven, Range, Refrigerator
Bathrooms
2 Full Bathrooms
Cooling
Central Air
Flooring
Carpet, Vinyl, Wood
Heating
Forced Air
Interior Features
Center Island
Laundry Features
Laundry Room, Main Level
Main Level Bedrooms
3
Exterior
Architectural Style
Ranch
Attached Garage YN
1
Construction Materials
Vinyl Siding
Exterior Features
Other
Garage Spaces
2
Lot Features
Leased Land
New Construction YN
1
Parking Features
Garage Faces Front, Garage Door Opener, Attached
Patio And Porch Features
Patio, Porch(es)
Roof
Composition
Security Features
Smoke Detector(s)
Stories
1
Window Features
Insulated Windows
Financial
Tax Year
2025

Mortgage Calculator
Map
Current real estate data for Single Family in Portage as of Nov 11, 2026
158
Single Family Listed
61
Avg DOM
193
Avg $ / SqFt
$410,838
Avg List Price
Community
- Address9650 Sapphire Lane Portage MI
- SubdivisionStanwood Crossings
- CityPortage
- CountyKalamazoo
- Zip Code49002
Subdivisions in Portage
- Assrs Of Newells West Lake Park
- Brookwood Highlands #1
- Coachlite Estates Lot 21
- Colonial Hills
- Copper Leaf
- Copperleaf
- Coventry Village
- Deer Crossings
- Dixie Mac Park
- End
- Foxeood
- Foxwood Hills
- Grosse Pointe Village
- Loehr Acres
- McConley Cove
- Oak Brook Estates
- Oakland Farms
- Oakland Farms #3
- Oakland Farms no. 3
- Oakland Farms no.4
- Oakland Hills
- Pennridge Trail North
- Pheasant Run
- Ramey Park
- S Sprinkle Rd
- Shannondale
- Shannondale Amberly
- Shannondale Mohogany
- Stanwood Crossings
- Stateland Park
- SteamSong Condos
- Steeplechase
- Sterling Oaks
- Sterling Oaks South
- Sterling Oaks West
- Streamsong
- Streamsong Condominiums
- Streamsong Condos
- Sunburst Hills
- The Harbors
- The Lakes Of Woodbridge Condo
- The Lakes Woodbridge Hills
- The Meadows
- The Village at Brighton Lane
- Village of Brighton Lane
- Whispering Meadows
- Willow Crossings
- Woodbridge Hills
Similar Listings Nearby
Property Summary
- Located in the Stanwood Crossings subdivision, 9650 Sapphire Lane Portage MI is a Single Family for sale in Portage, MI, 49002. It is listed for $240,300 and features 2 beds, 2 baths, and has approximately 1,353 square feet of living space, and was originally constructed in 2026. The current price per square foot is $178. The average price per square foot for Single Family listings in Portage is $193. The average listing price for Single Family in Portage is $410,838.

9650 Sapphire Lane
Portage, MI